Basalt Column
by Enota
PLOT ANALYSIS
Basalt Column by Enota
Development Program
Basalt Column by Enota
CGI’s Gallery
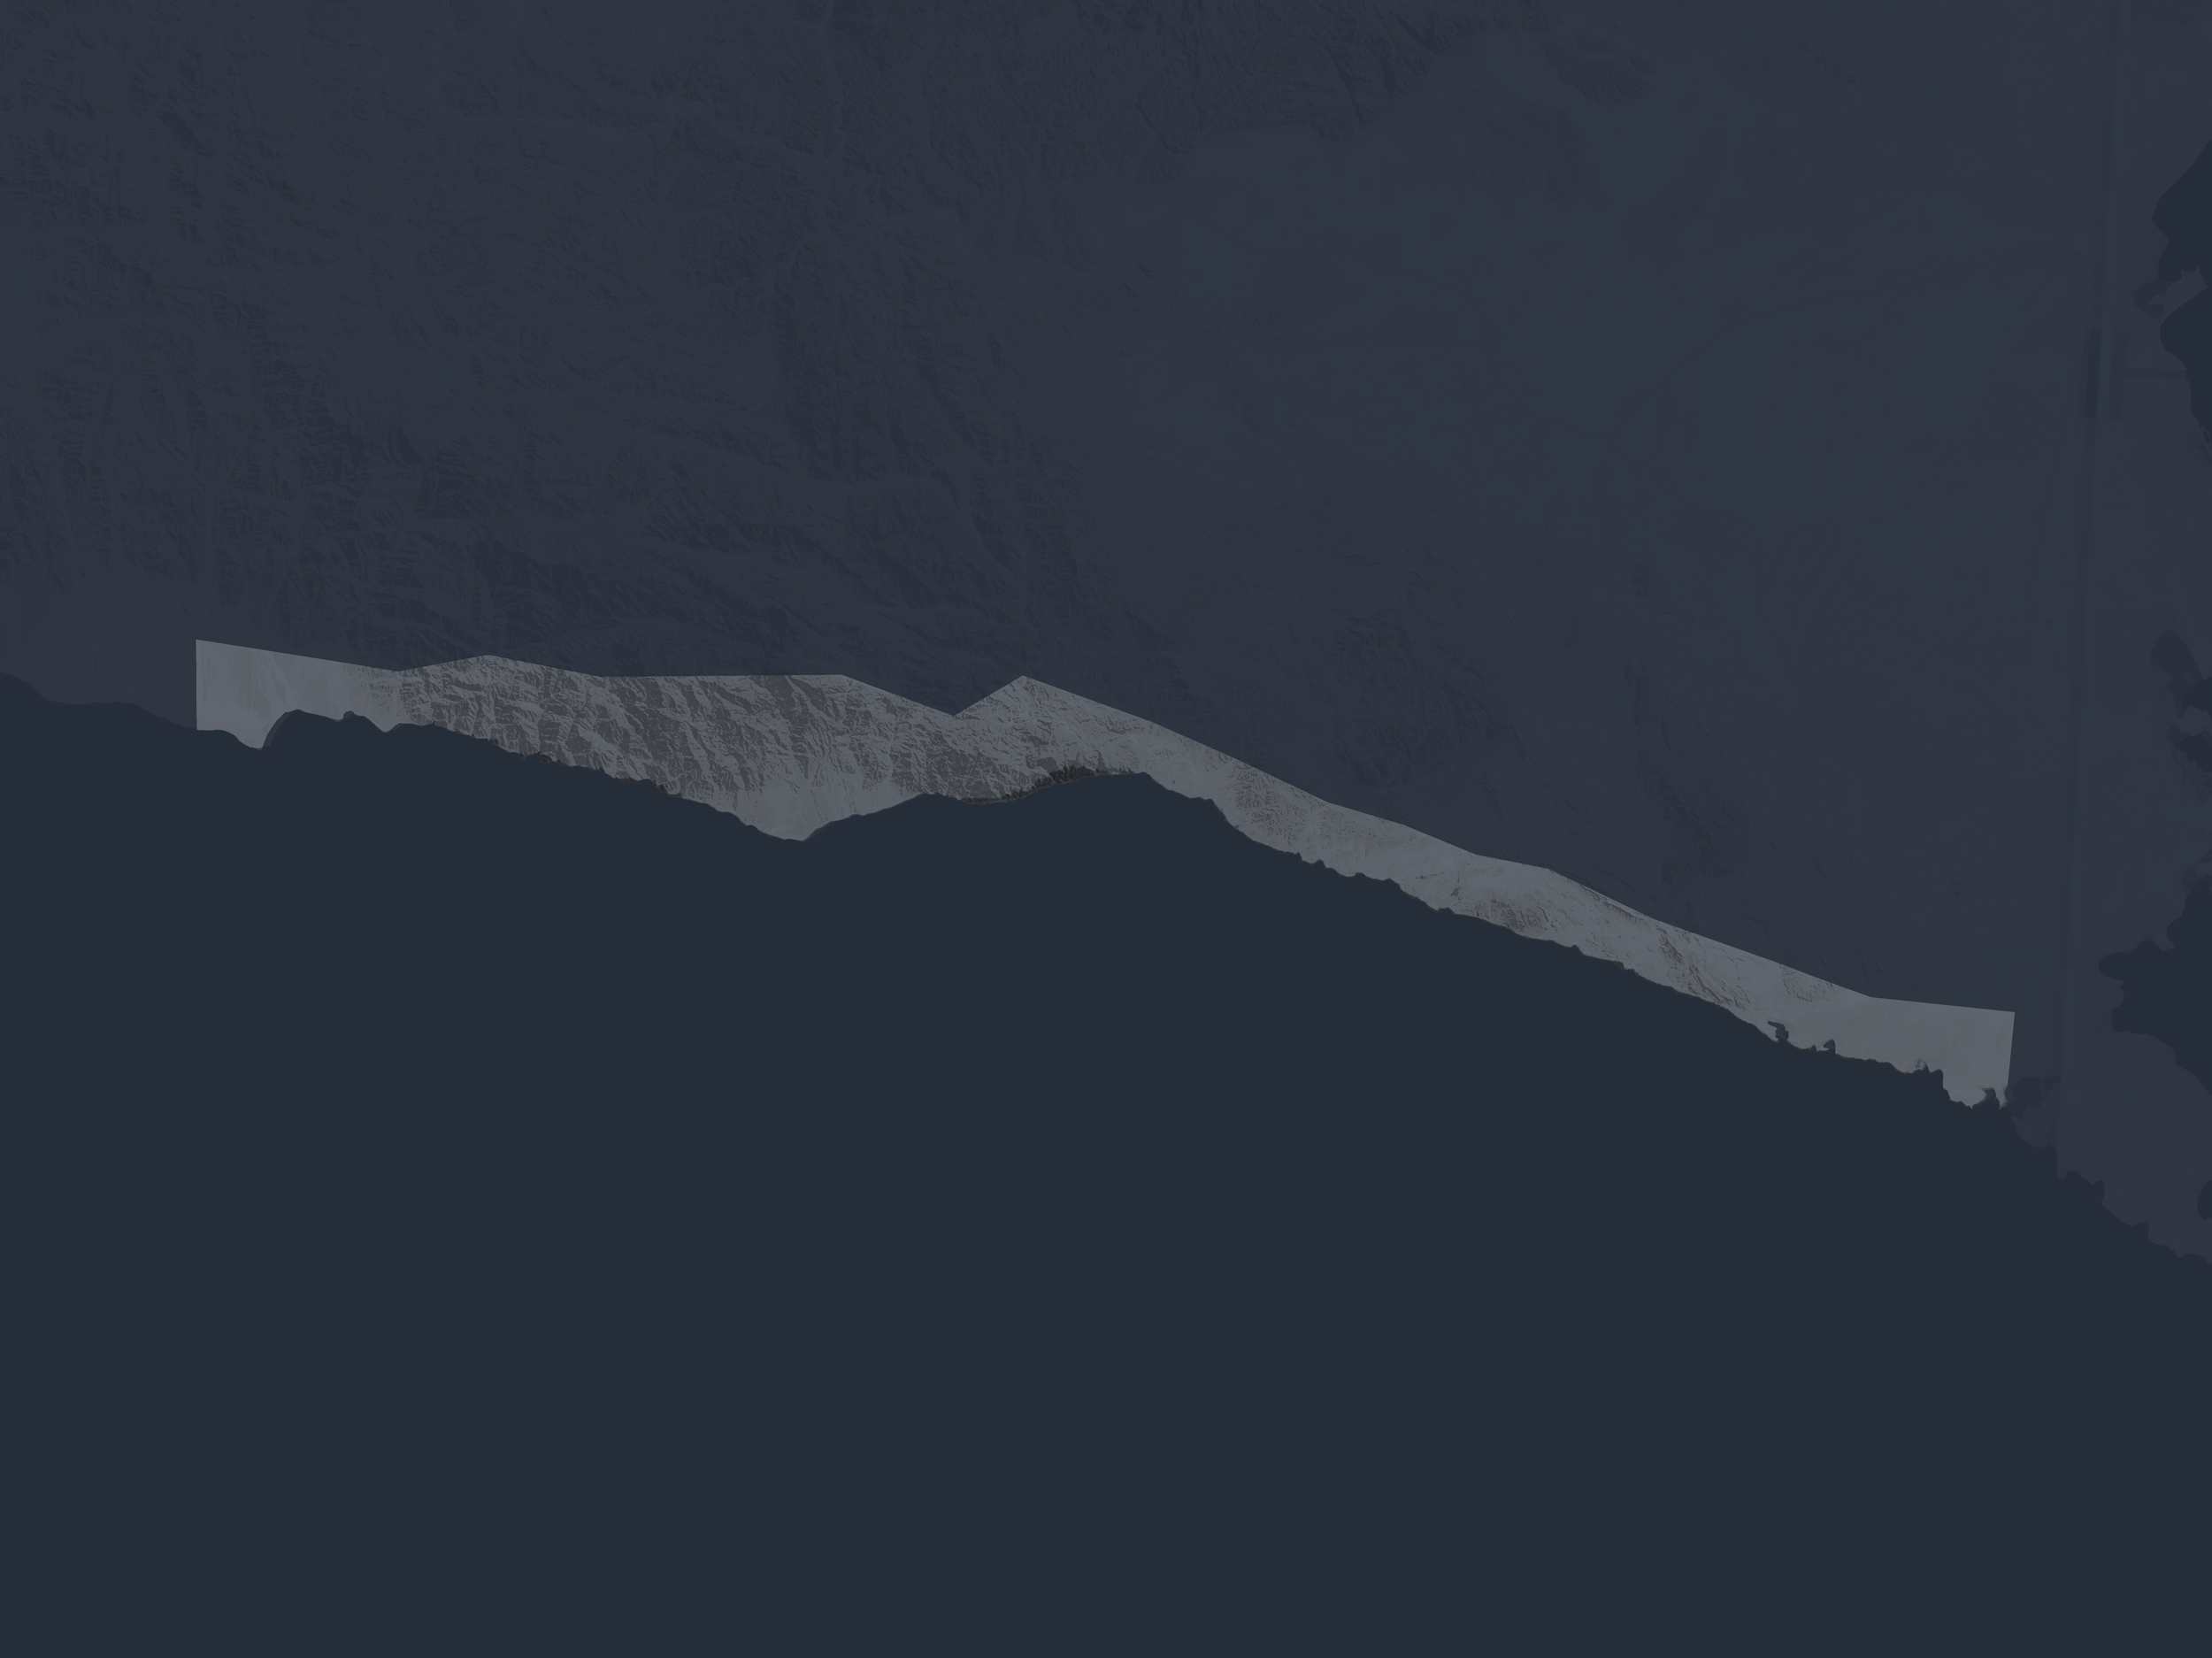
Plot Analysis
Technical Detail
The mansion is envisioned as a crystalline rock formation that emerges from the cliffside. The façade features perforations and splits, akin to naturally-formed basalt columns, which create openings and smaller protrusions for balconies and glazing. The structure is characterized by a series of skewed ramp platforms that SCALE the cliff side, forming a monumental staircase that leads from the coastline to the main terrace above.
Sales Price
200 - 225 Mn SAR
Development Cost
110 - 130 Mn SAR
Plot Allocation
Plot Profile
Plot Profile
Total
2,052 sqm
Living | Entertaining
Habitation
Amenities
Circulation Areas
Services
Staff Areas