The Loop
by JT&Partners
PLOT ANALYSIS
The Loop by JT&Partners
Development Program
The Loop by JT&Partners
CGI’s Gallery
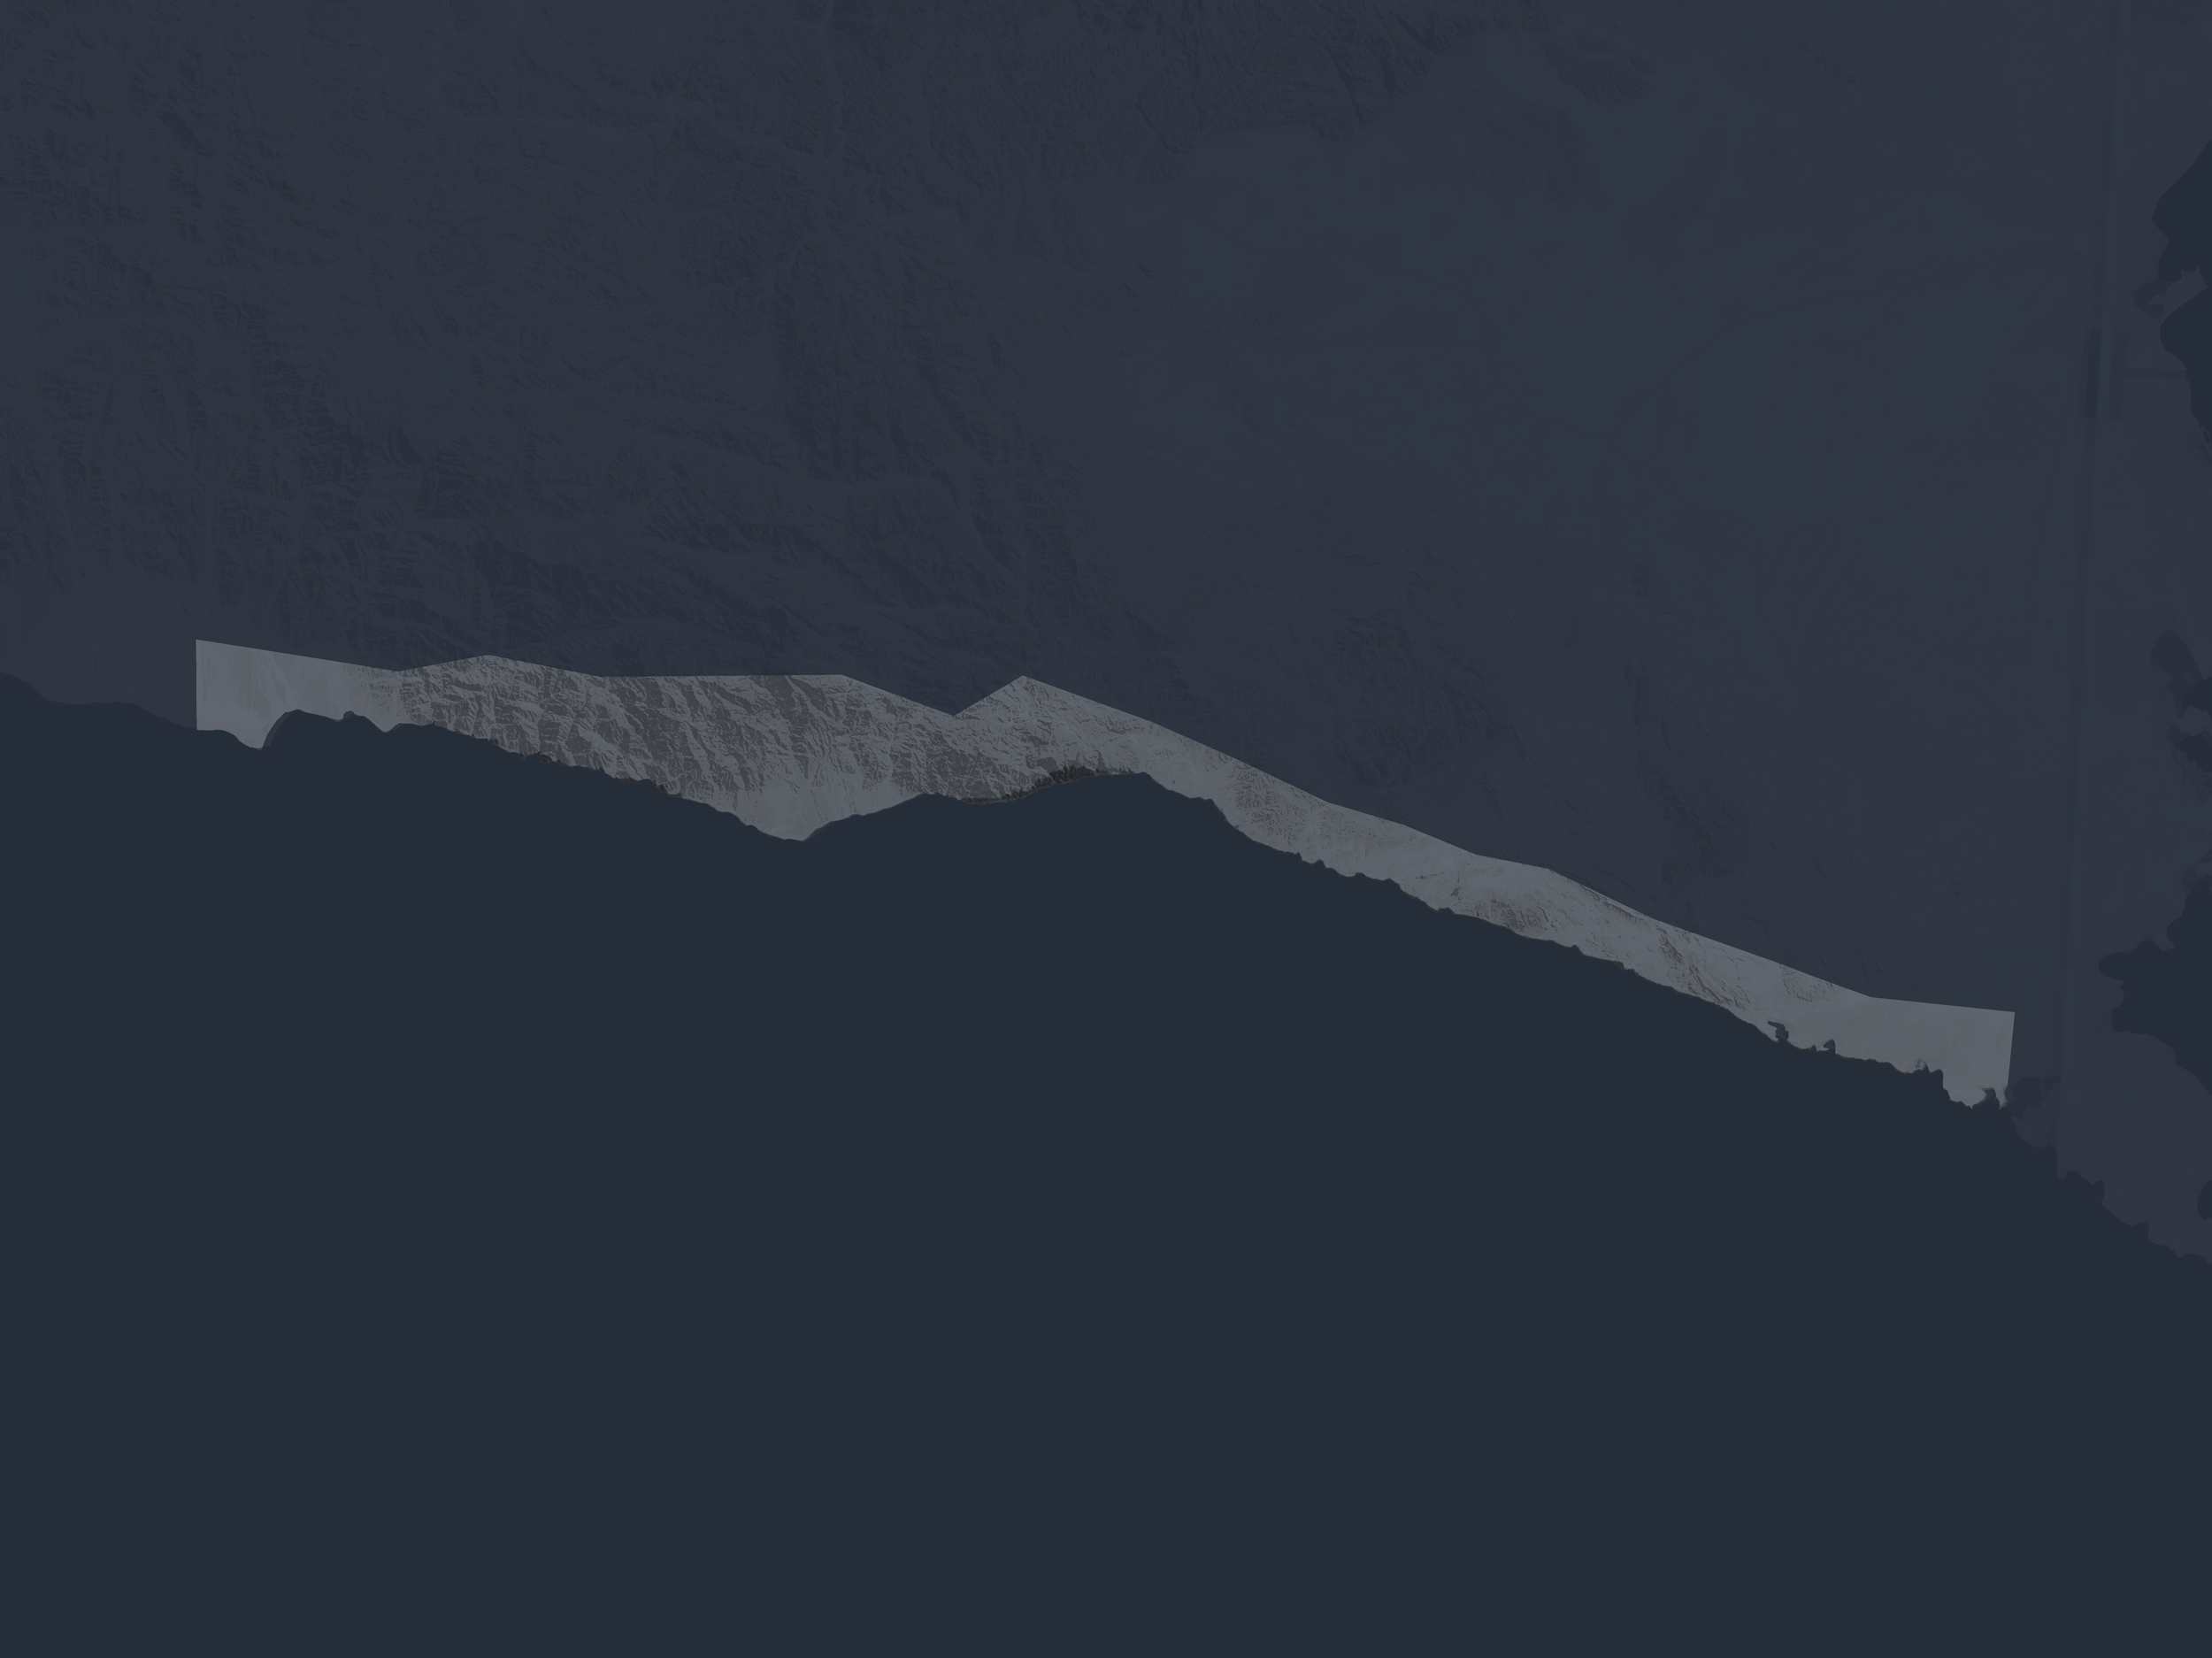
Plot Analysis
Technical Detail
Three rough concrete monoliths with hard edges protrunding from the ground. They follow the movement of the existing rocks and enhance the natural profile of the site. The main access to the property is along an underground road ending on a bridge above an internal lake connected to the external pool. Like a retro-futurist sci-fi movie, this house incorporates the highest technology, protected by a rough and timeless skin. A contemporary painting covers this skin, referring to prehistorical cave paintings; the past that inspires the future in a time loop.
Sales Price
225 - 250 Mn SAR
Development Cost
130 - 150 Mn SAR
Plot Allocation
Plot Profile
Plot Profile
Total
1,894 sqm
Living | Entertaining
Habitation
Amenities
Circulation Areas
Services
Staff Areas