Blade Zenith
by 10Design
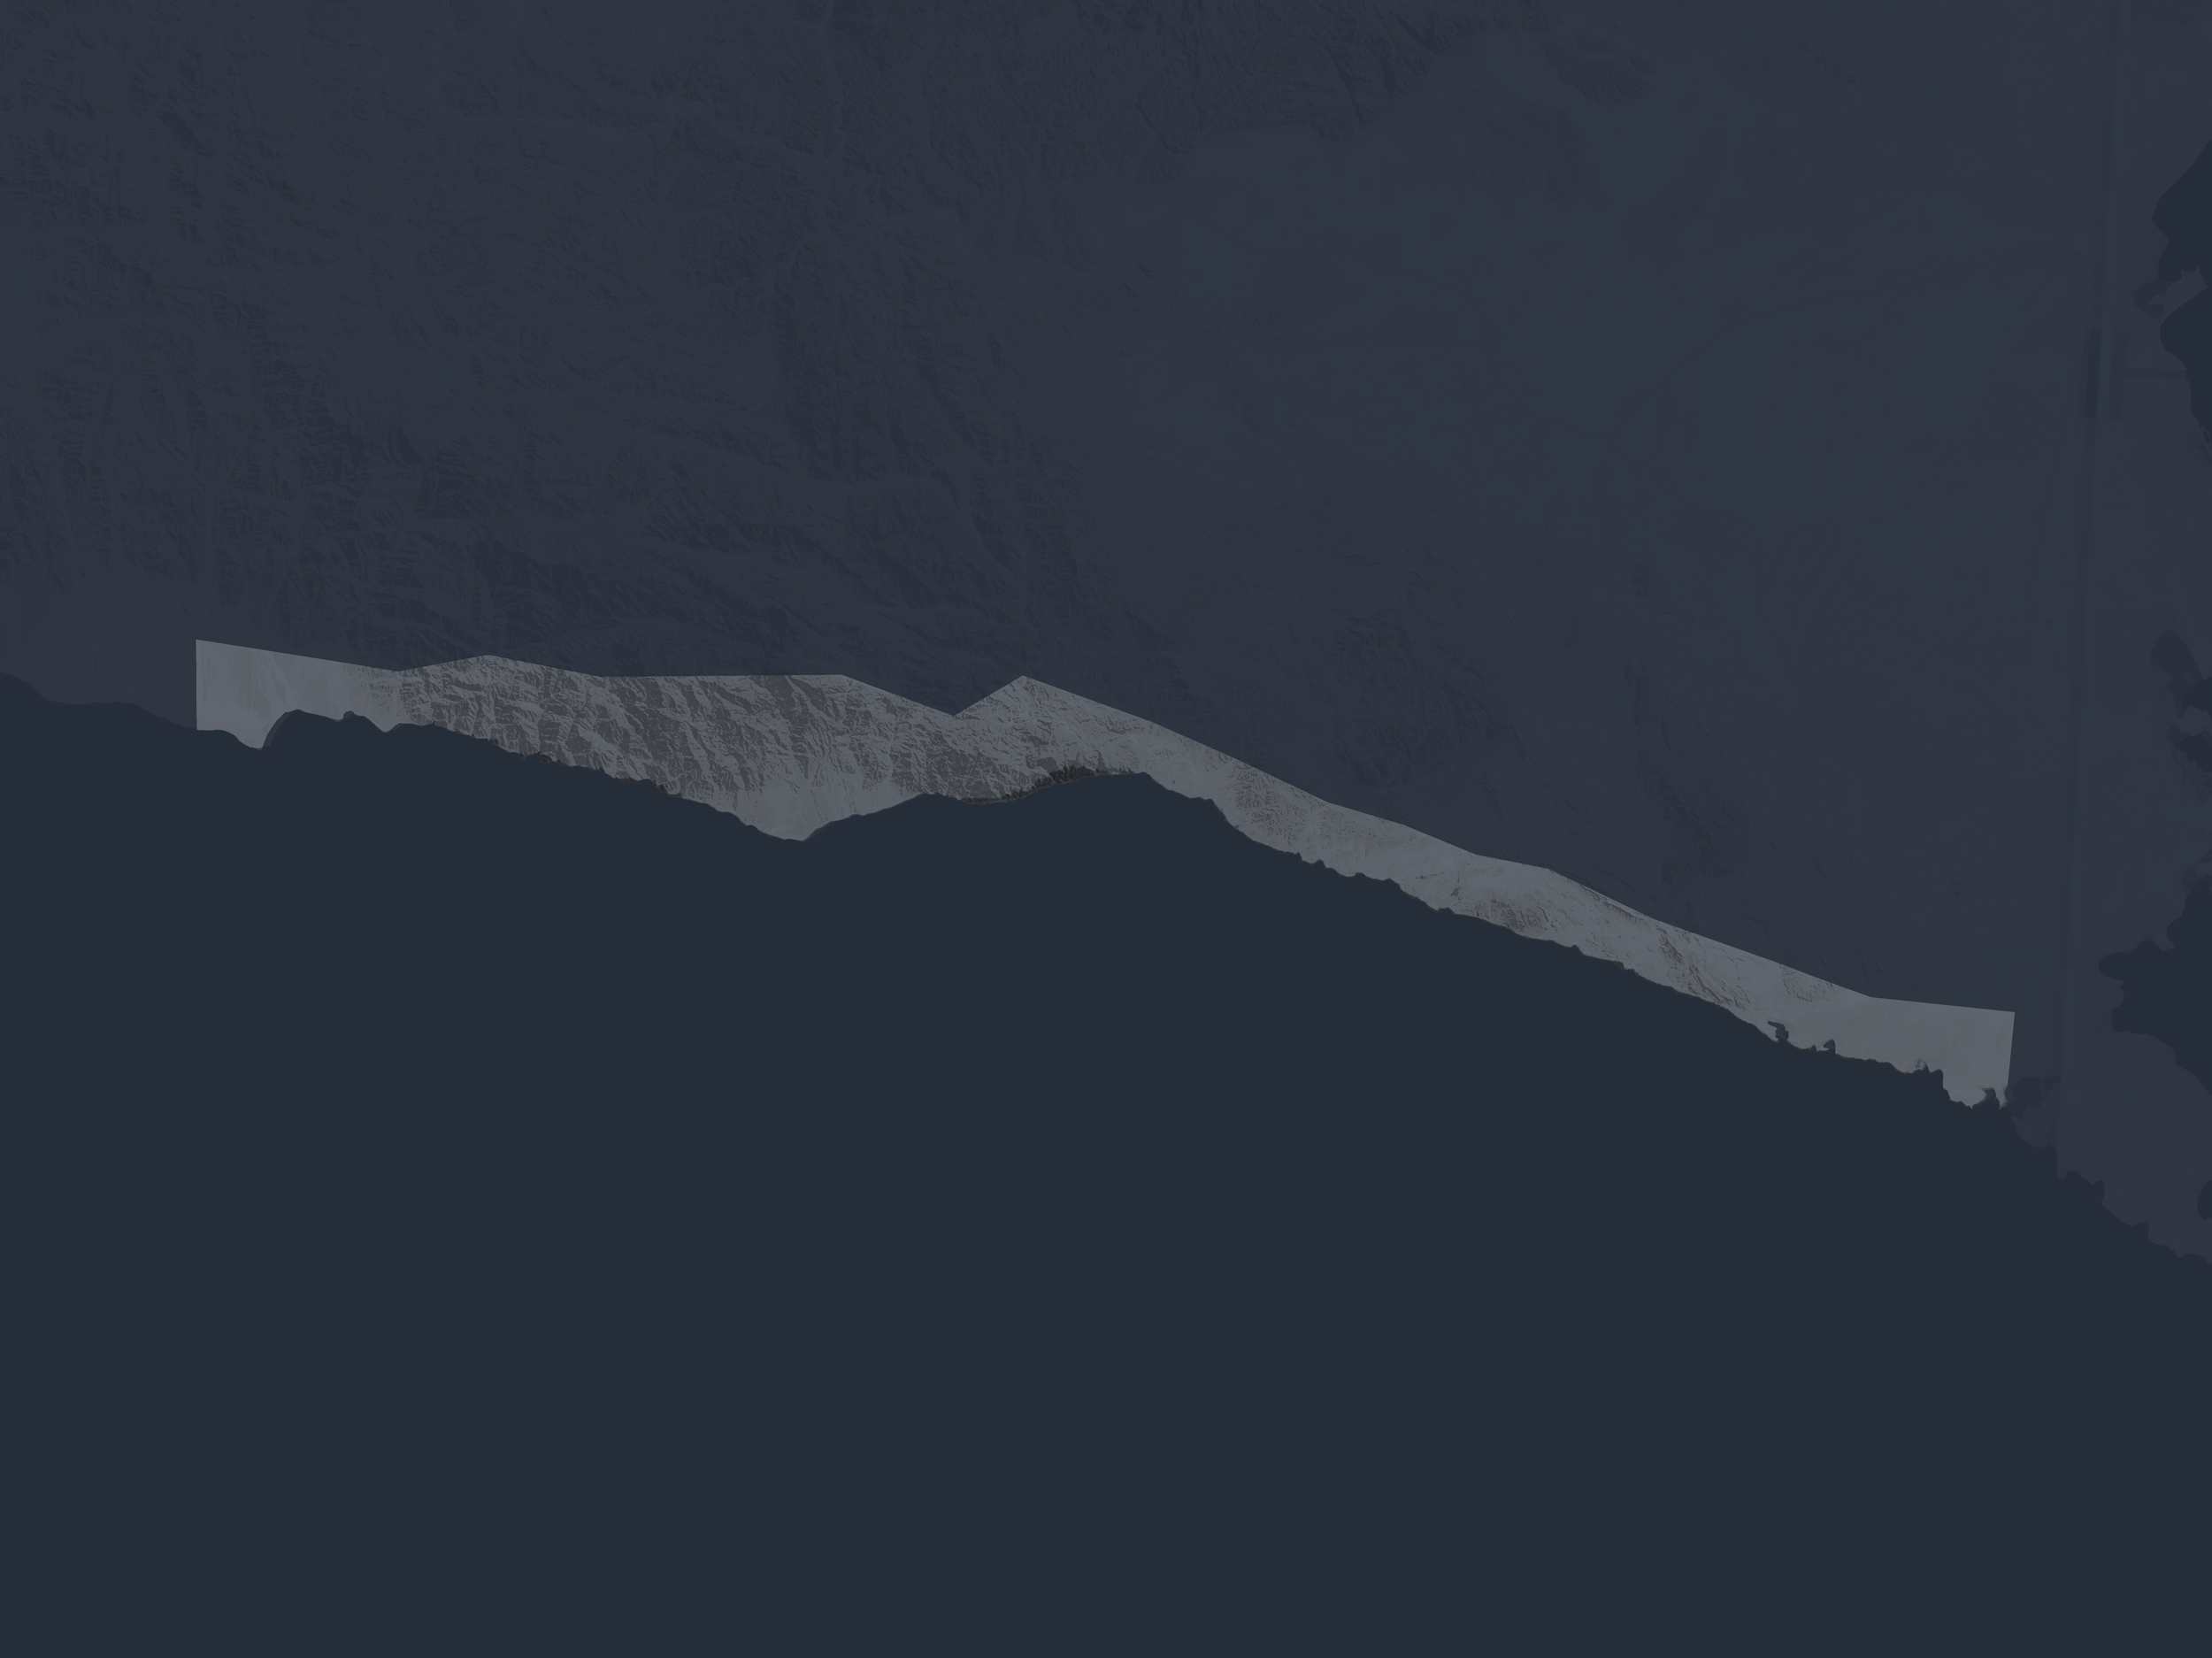
PLOT ANALYSIS
Blade Zenith by 10Design
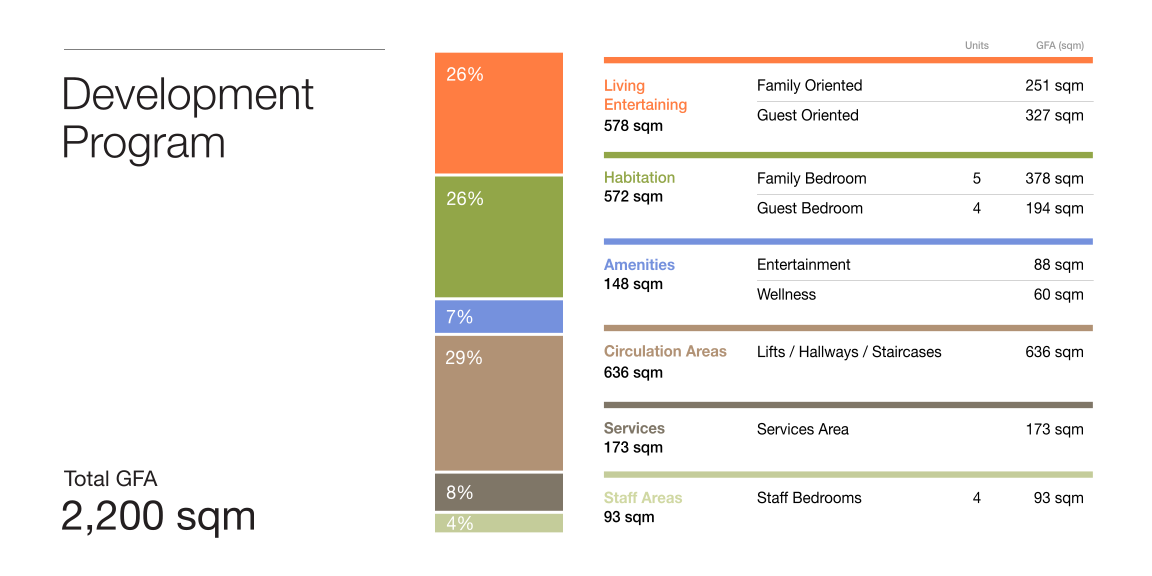
Development Program
Blade Zenith by 10Design
CGI’s Gallery
Plot Analysis
Technical Detail
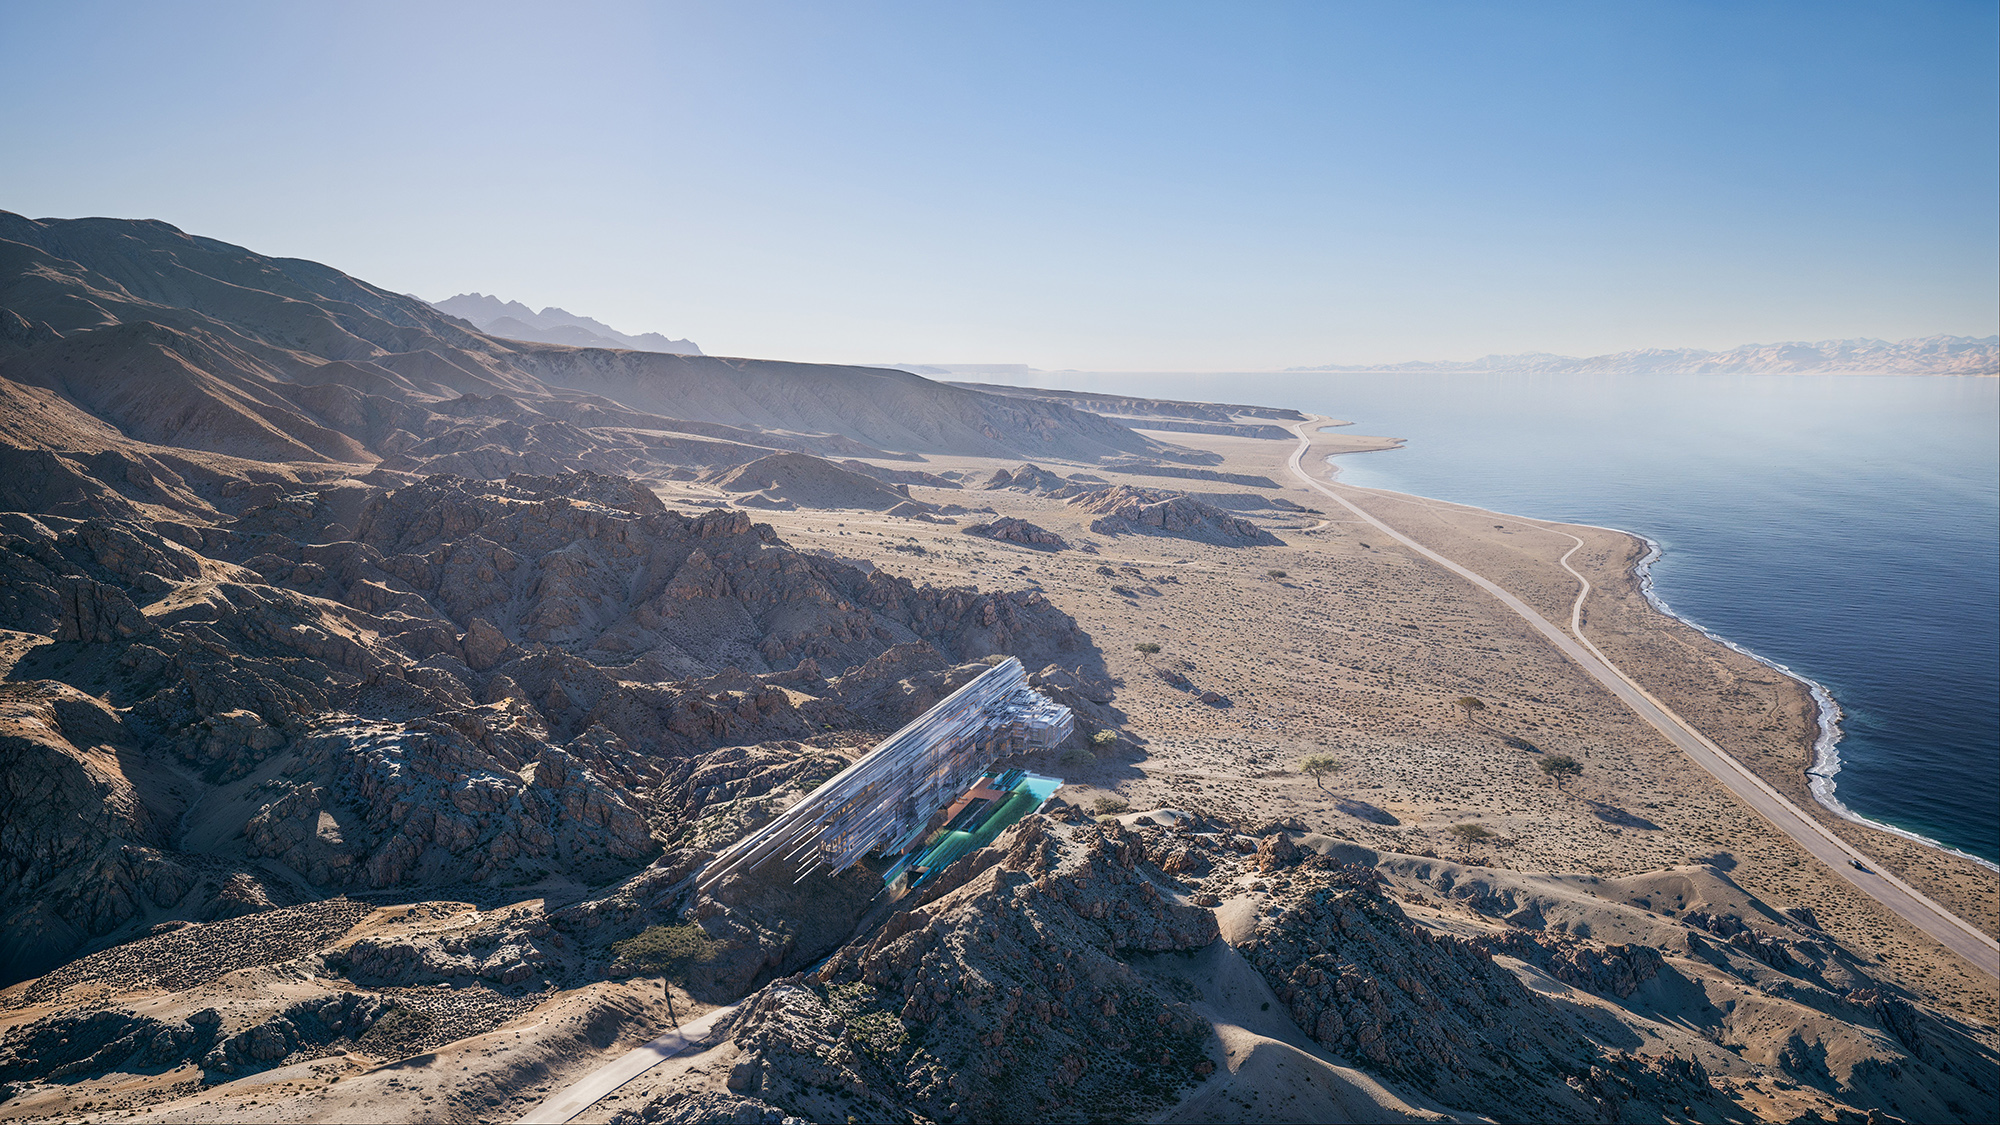
A bold and striking design that contrasts with organic nature.

The façade blends solid and glass elements in blade-like, asymmetric shapes, offering a dynamic look. It transitions from light to dense ends, with living spaces facing the sea boasting stunning views. Reflective materials accentuate its unique design. "Blade Zenith Mansion" truly marries bold architecture with nature.
Sales Price
280 - 320 Mn SAR
Development Cost
170 - 200 Mn SAR
Plot Allocation
Plot Profile
Plot Profile
Total
2,200 sqm
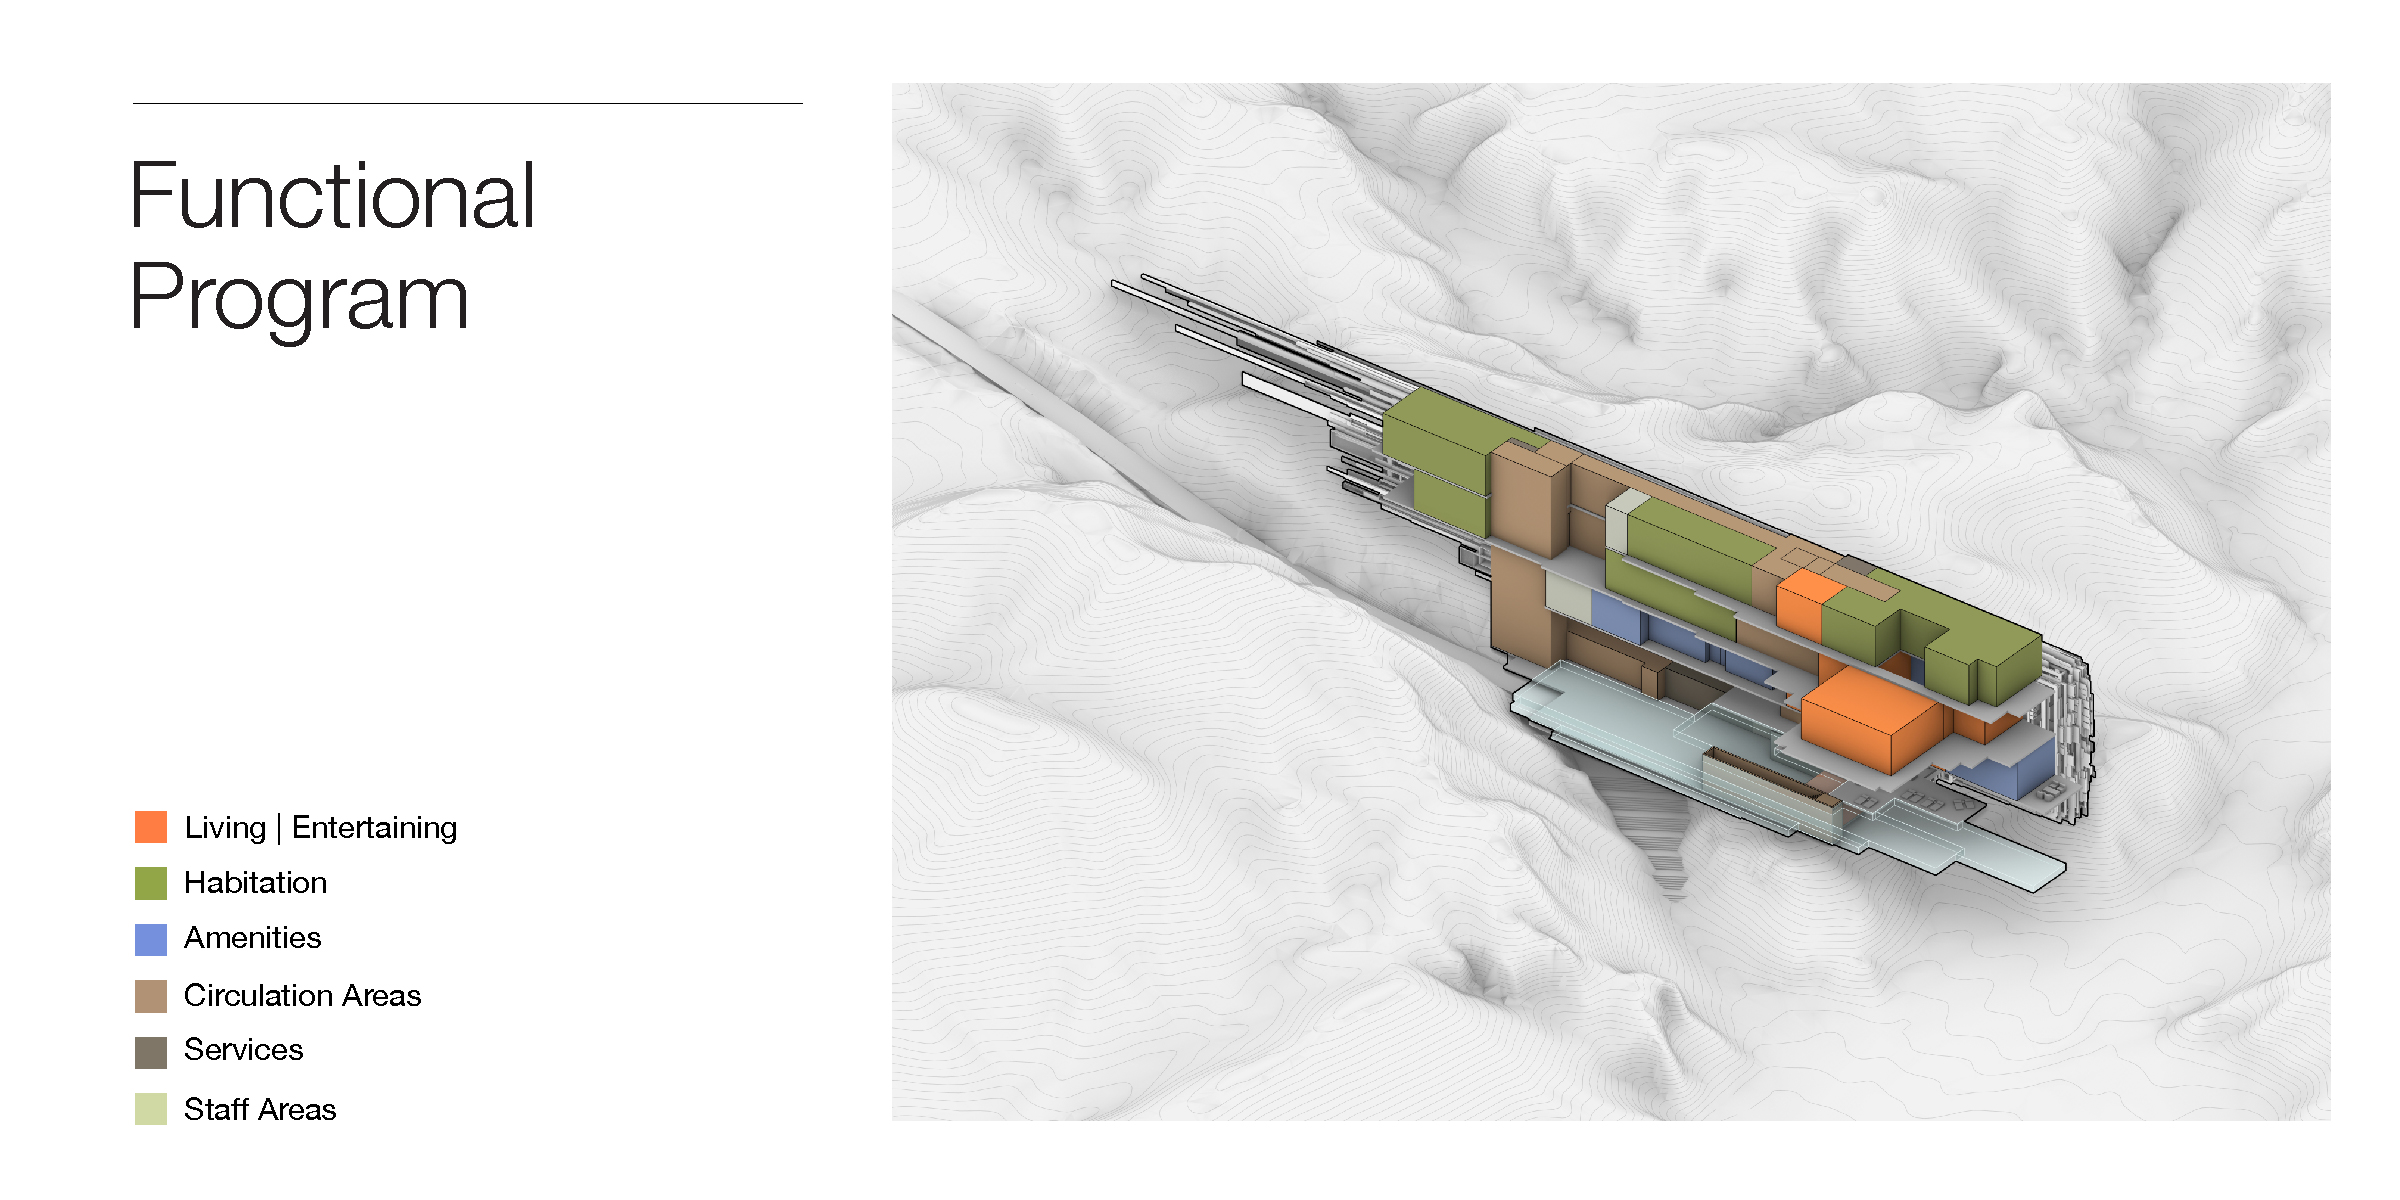
Living | Entertaining
Habitation
Amenities
Circulation Areas
Services
Staff Areas