The Cut
by Exit.Design
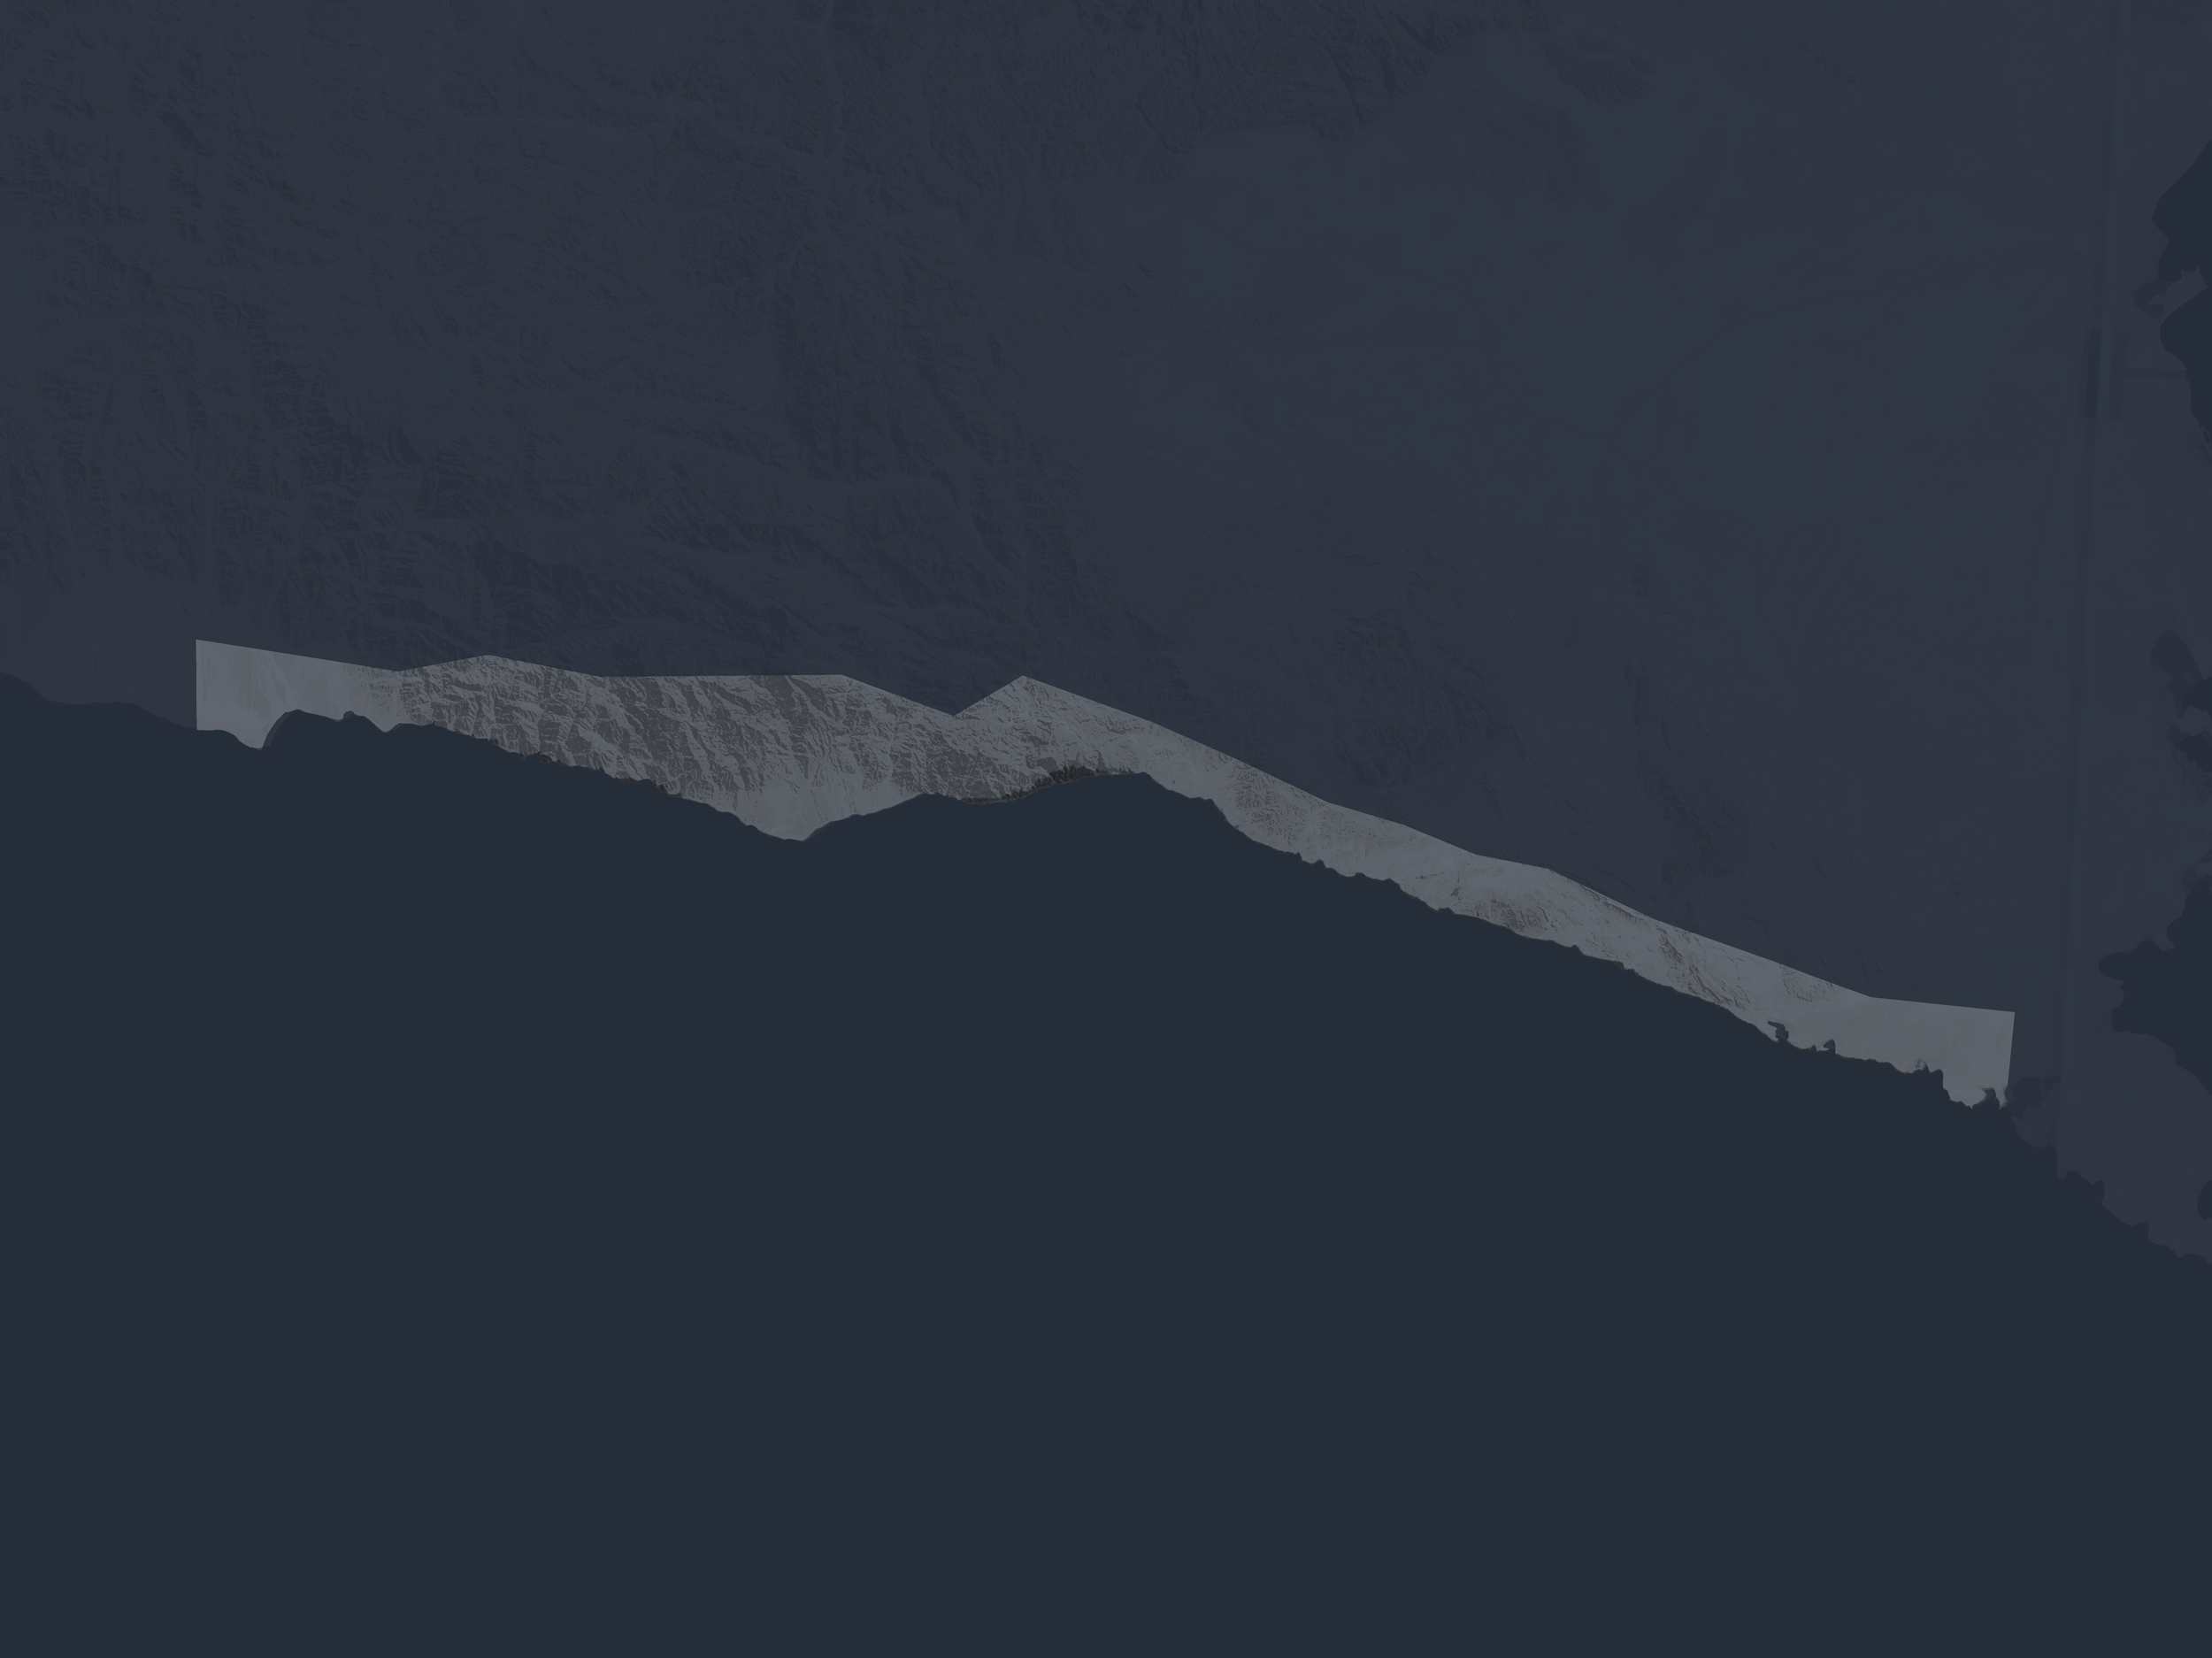
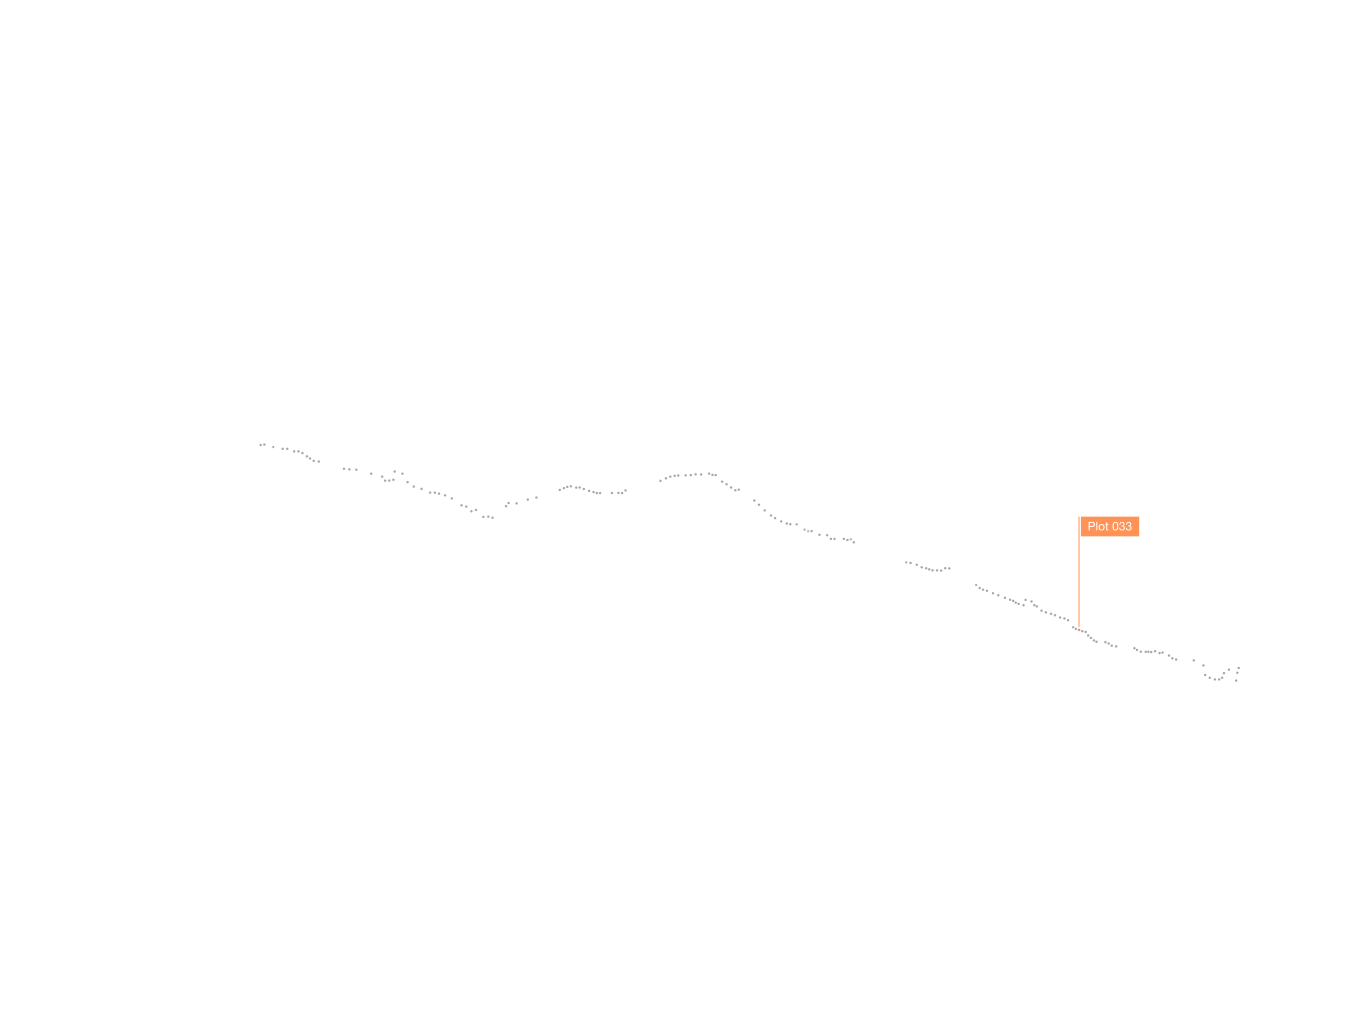
PLOT ANALYSIS
The Cut by Exit.Design
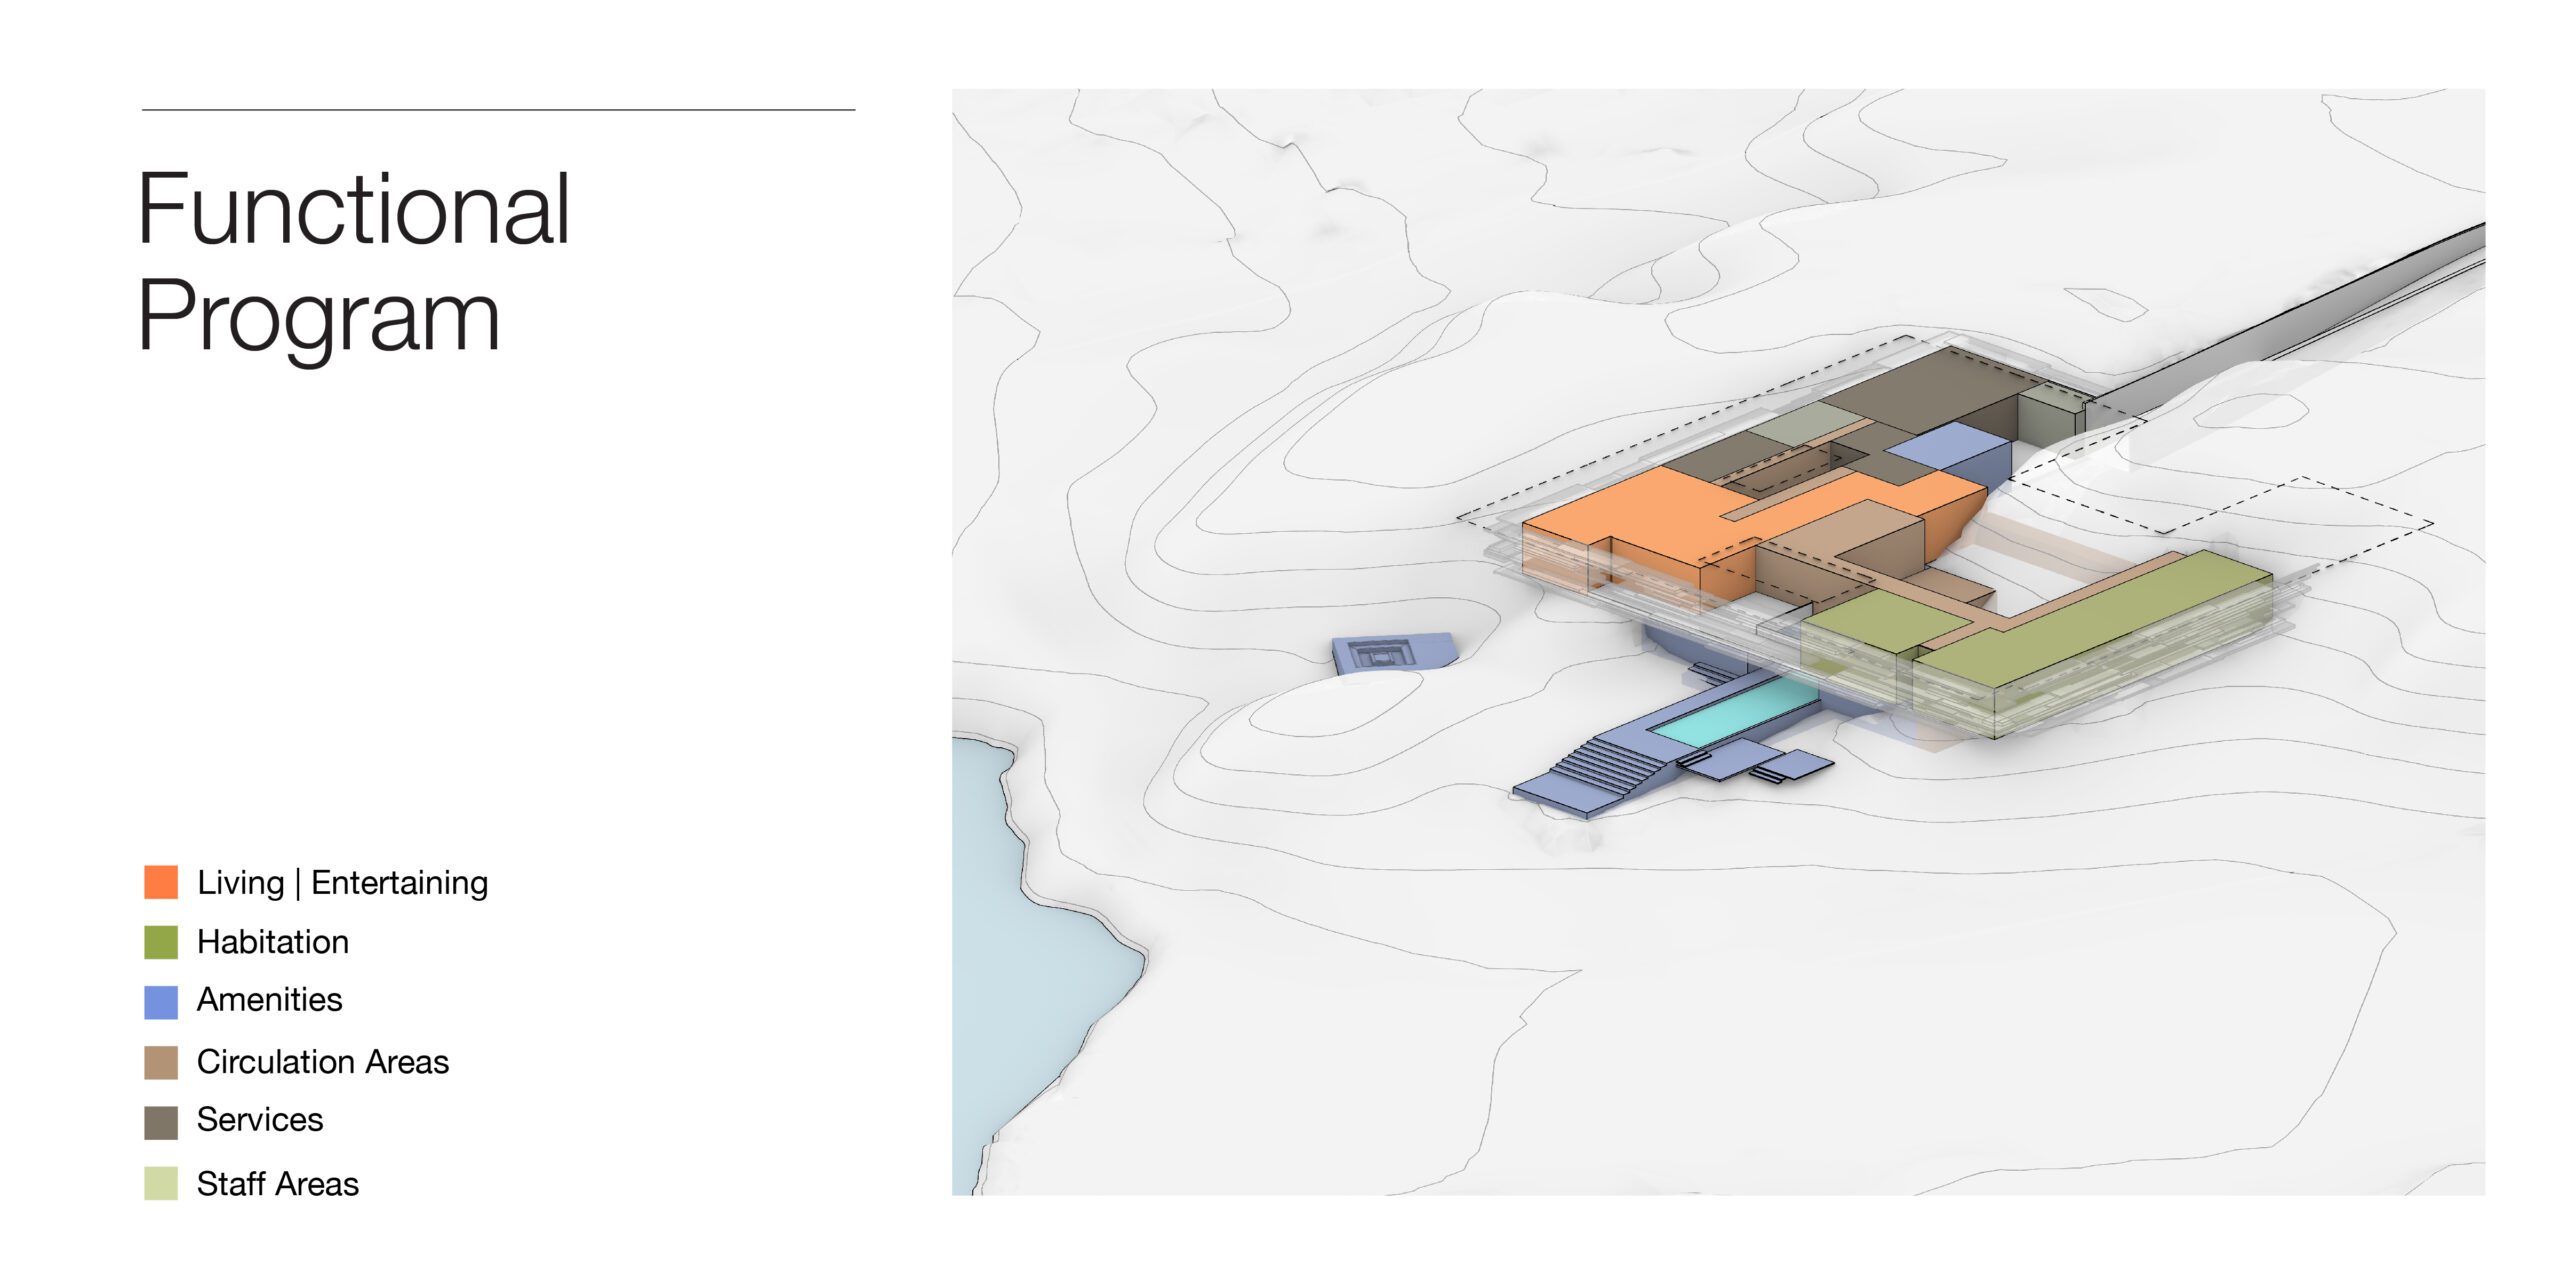
Development Program
The Cut by Exit.Design
CGI’s Gallery
Plot Analysis
Technical Detail
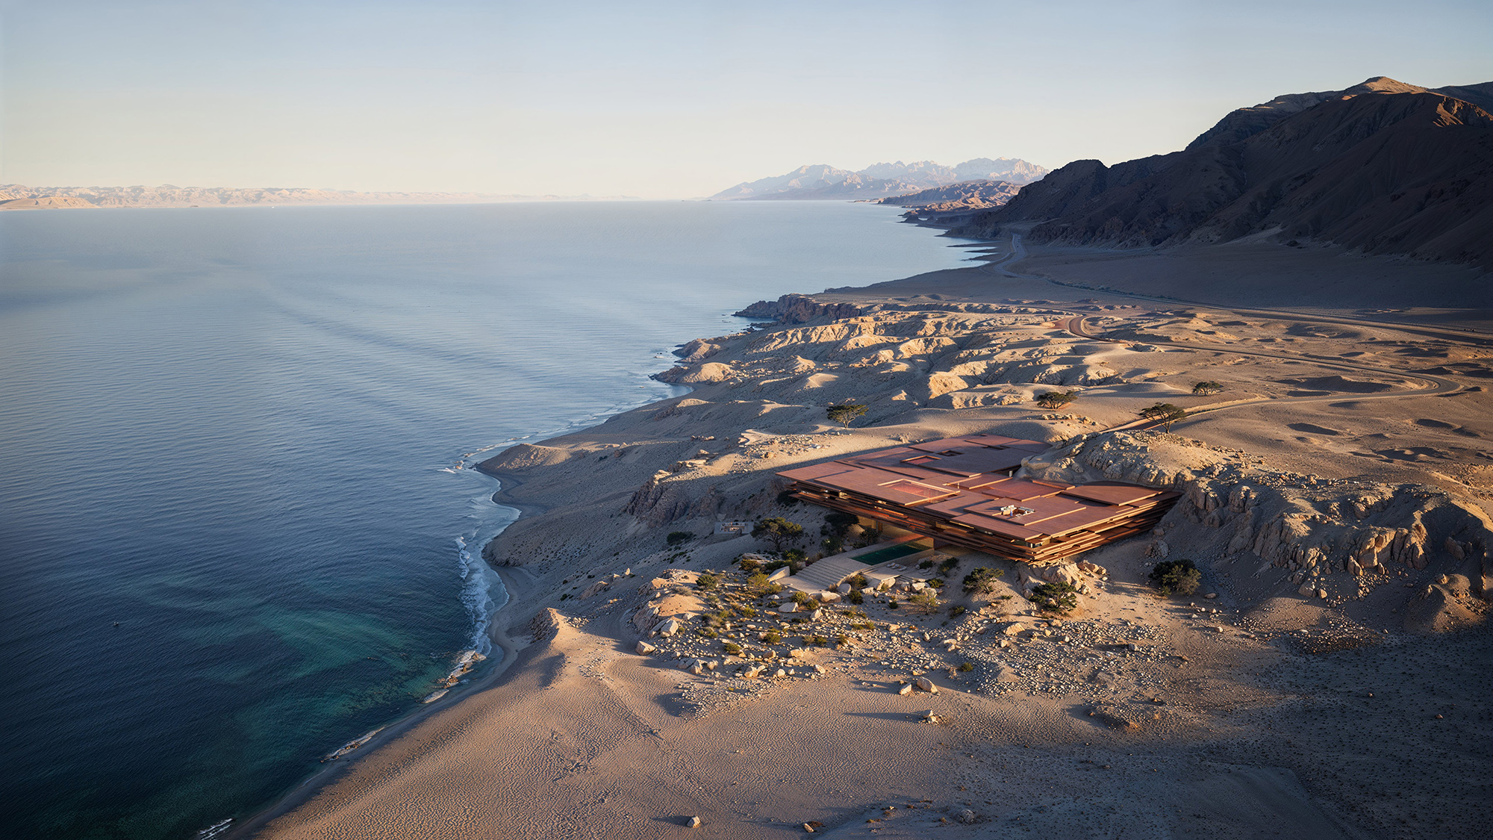
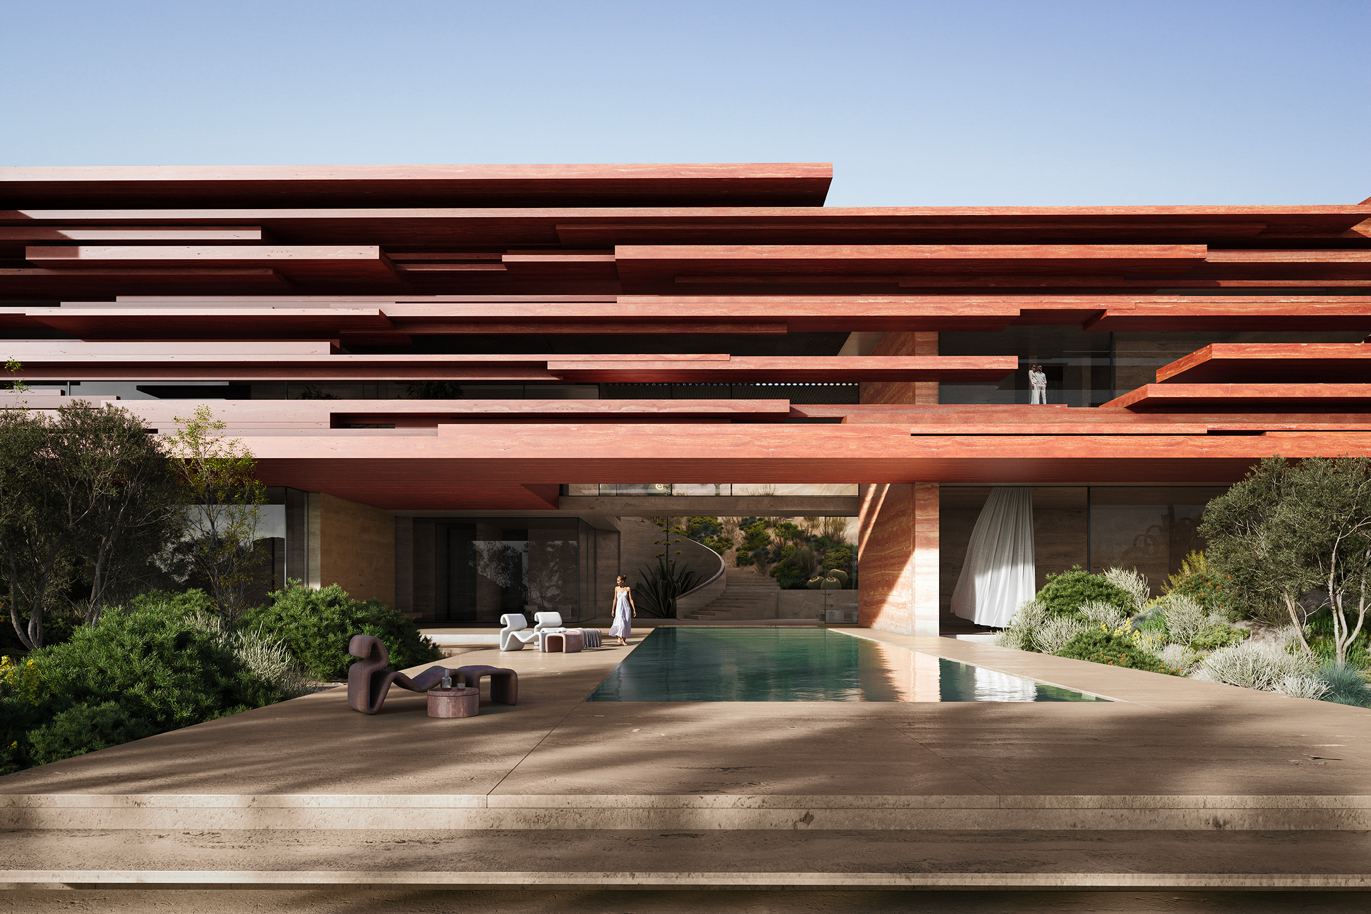
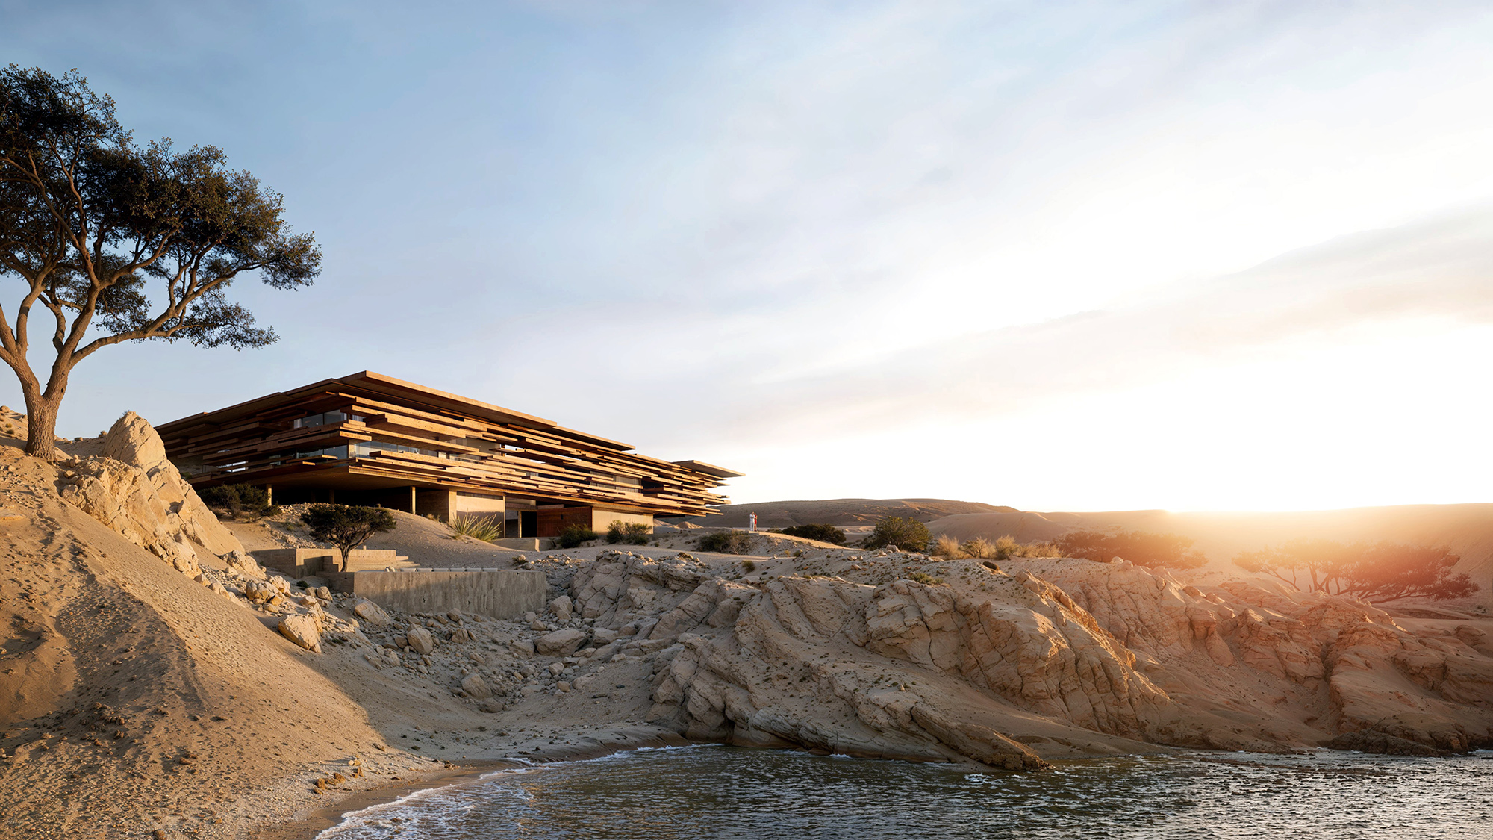
A mansion made of sharp blades, bold and strong.

Partially buried in a hill and integrated with the natural landscape, The Cut stands in harmony with the land’s embrace. With privacy in mind, it’s designed to be a secluded haven. Nestled amidst its surroundings, it is in perfect accord with the ocean’s roar. For those who seek a peaceful sanctuary, The Cut offers moments of solitude and exclusivity.
Sales Price
200 - 225 Mn SAR
Development Cost
110 - 130 Mn SAR
Plot Allocation
Plot Profile
Plot Profile
Total
1,758 sqm
Living | Entertaining
Habitation
Amenities
Circulation Areas
Services
Staff Areas