Cleft
by OMA
PLOT ANALYSIS
Cleft by OMA
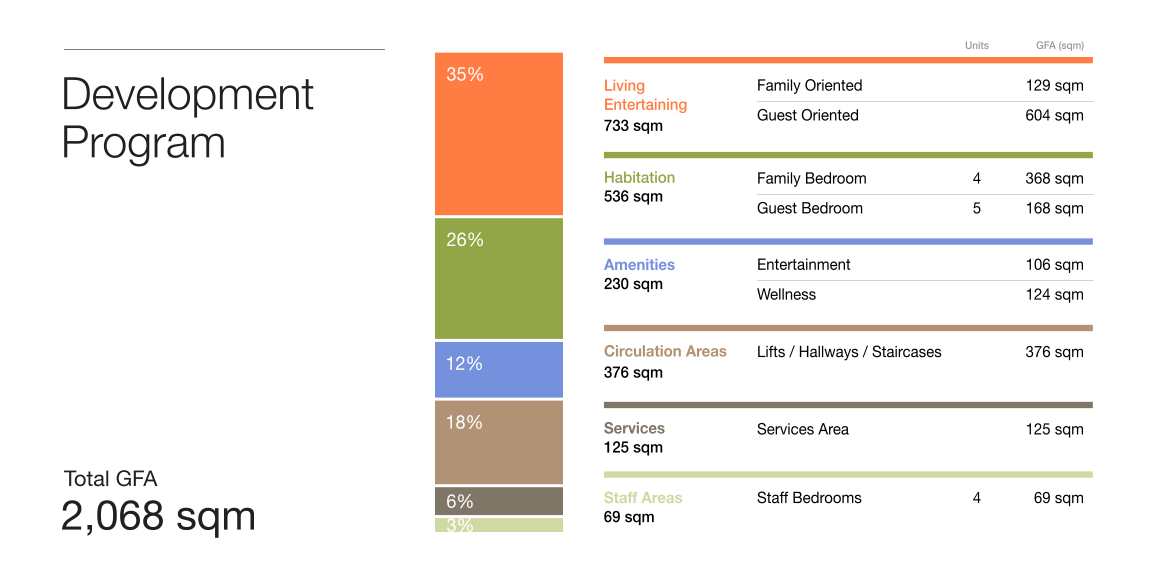
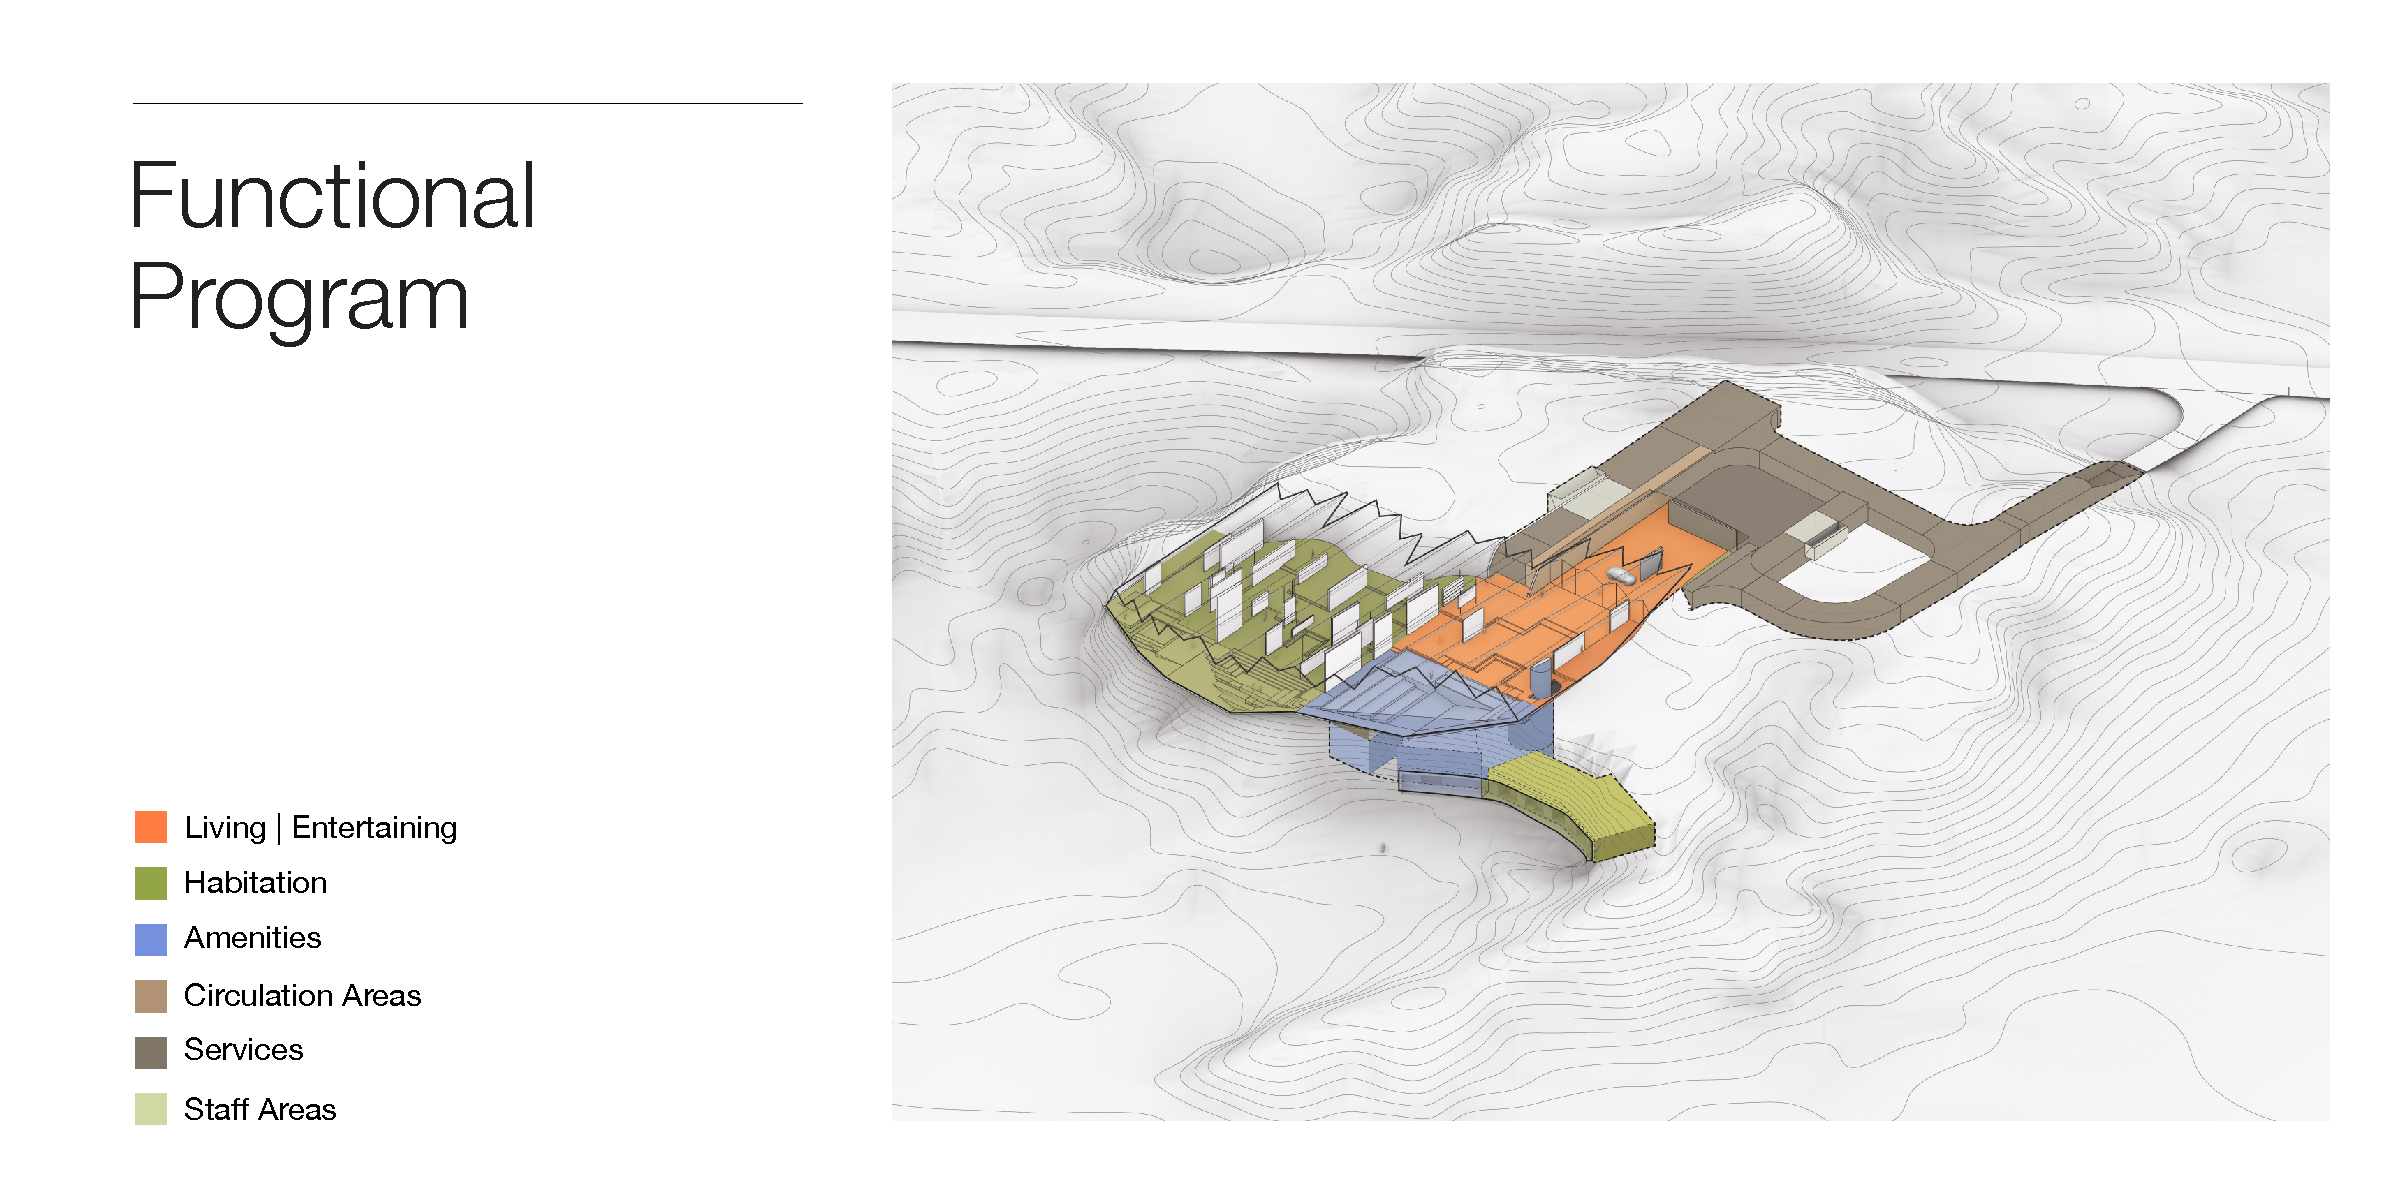
Development Program
Cleft by OMA
CGI’s Gallery
Plot Analysis
Technical Detail
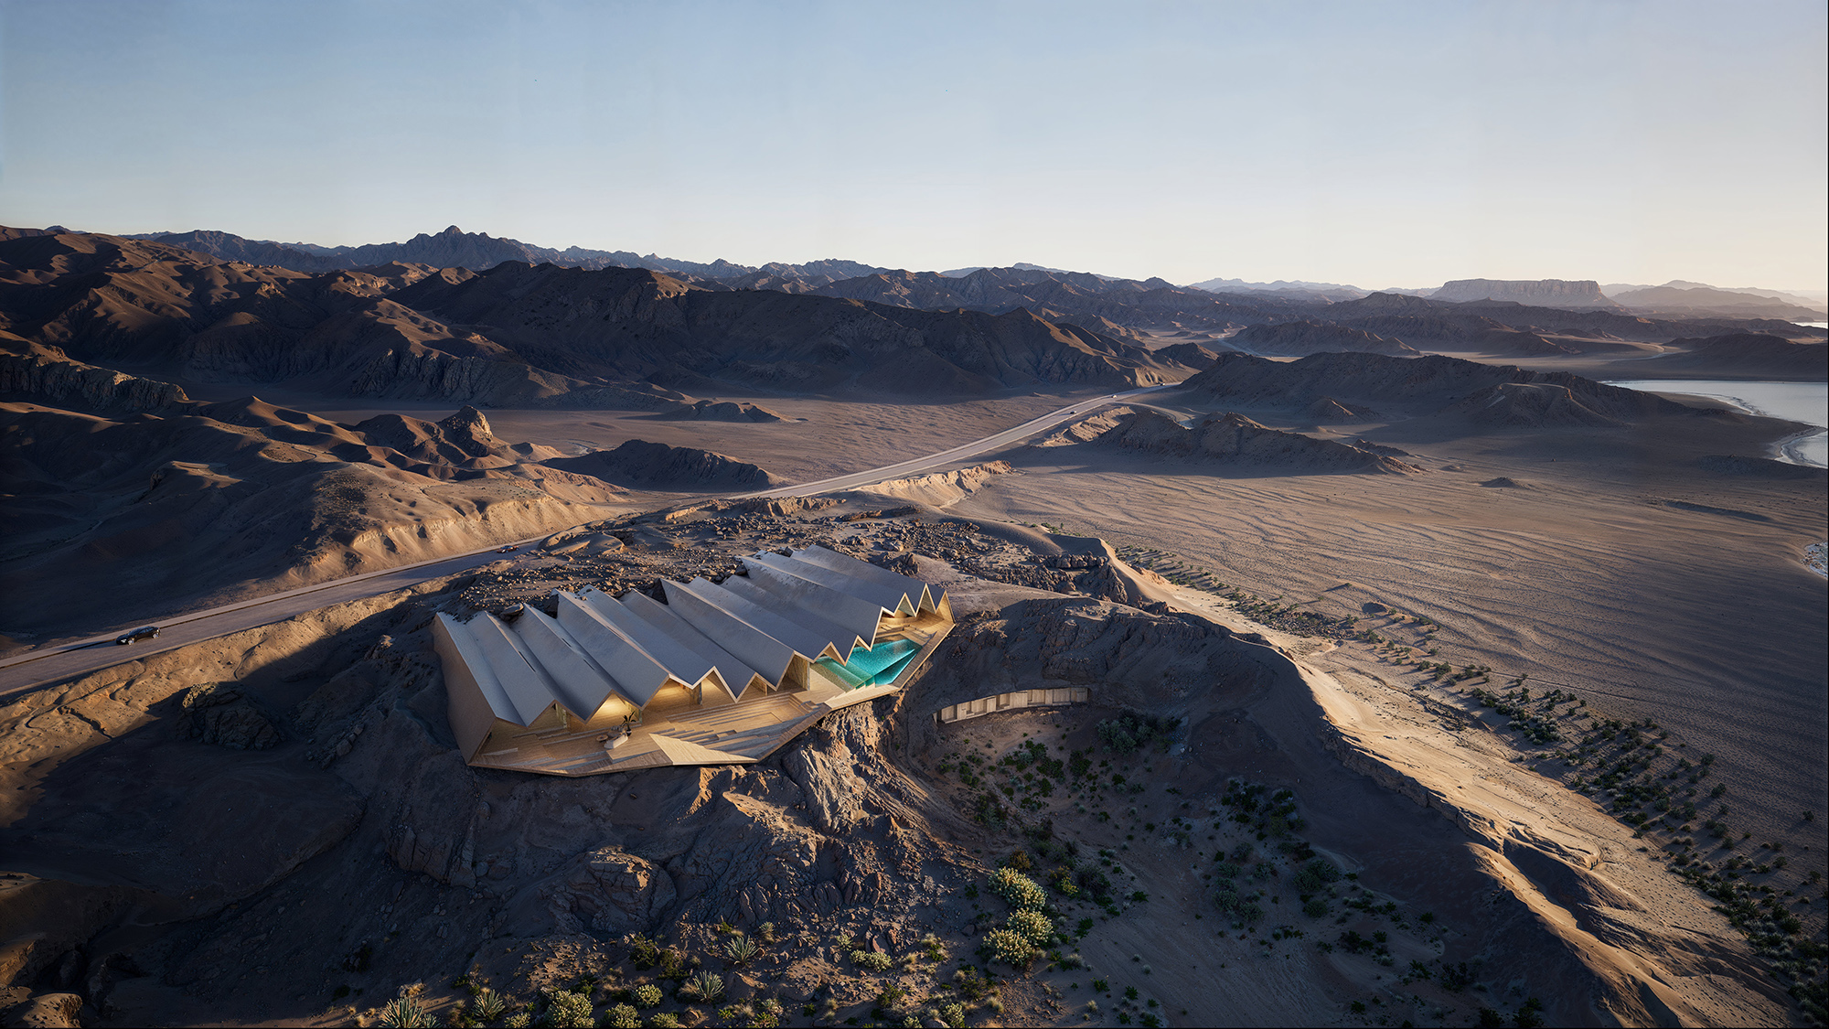
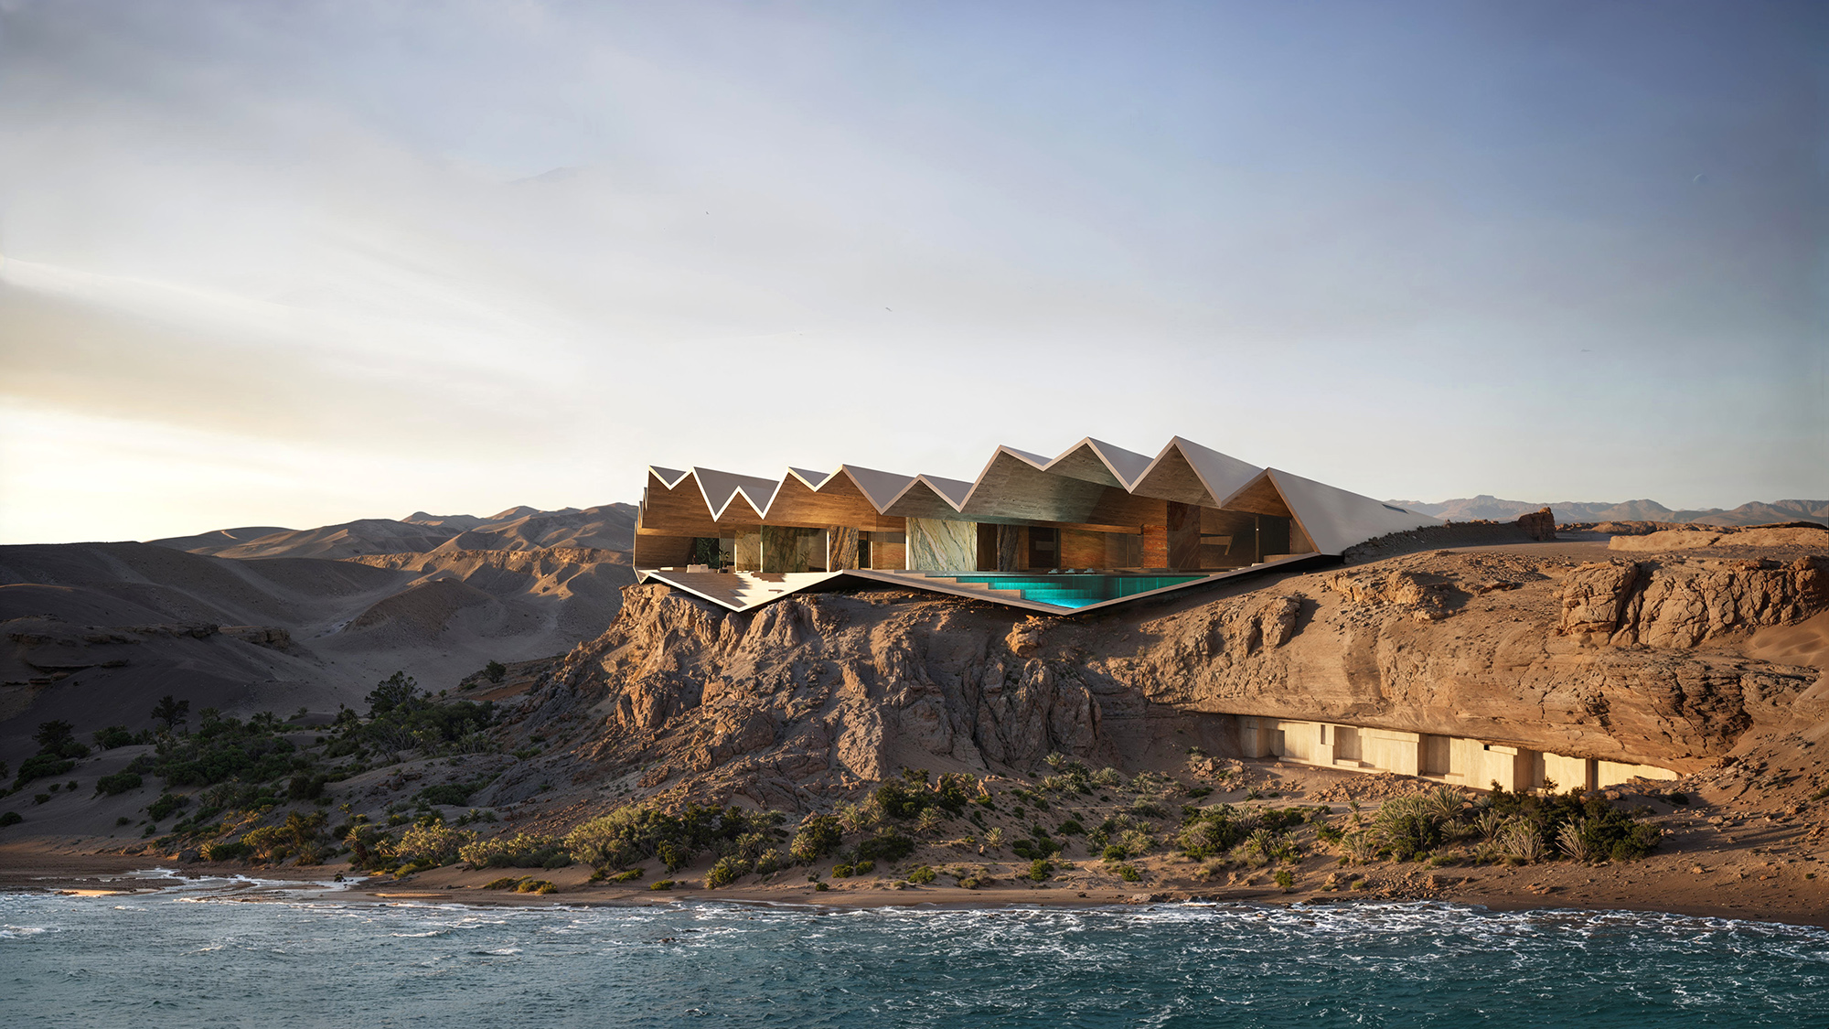
A wide, dramatic cliff-face defines this natural experience.

The mansion extends horizontally for panoramic sea views, with a single-floor layout of steps and platforms under an angular roof. From the sea, the roof forms a sharp profile; from land, it blends into the cliff. It enhances and integrates with its natural setting, balancing formality and context.
Sales Price
200 - 225 Mn SAR
Development Cost
110 - 130 Mn SAR
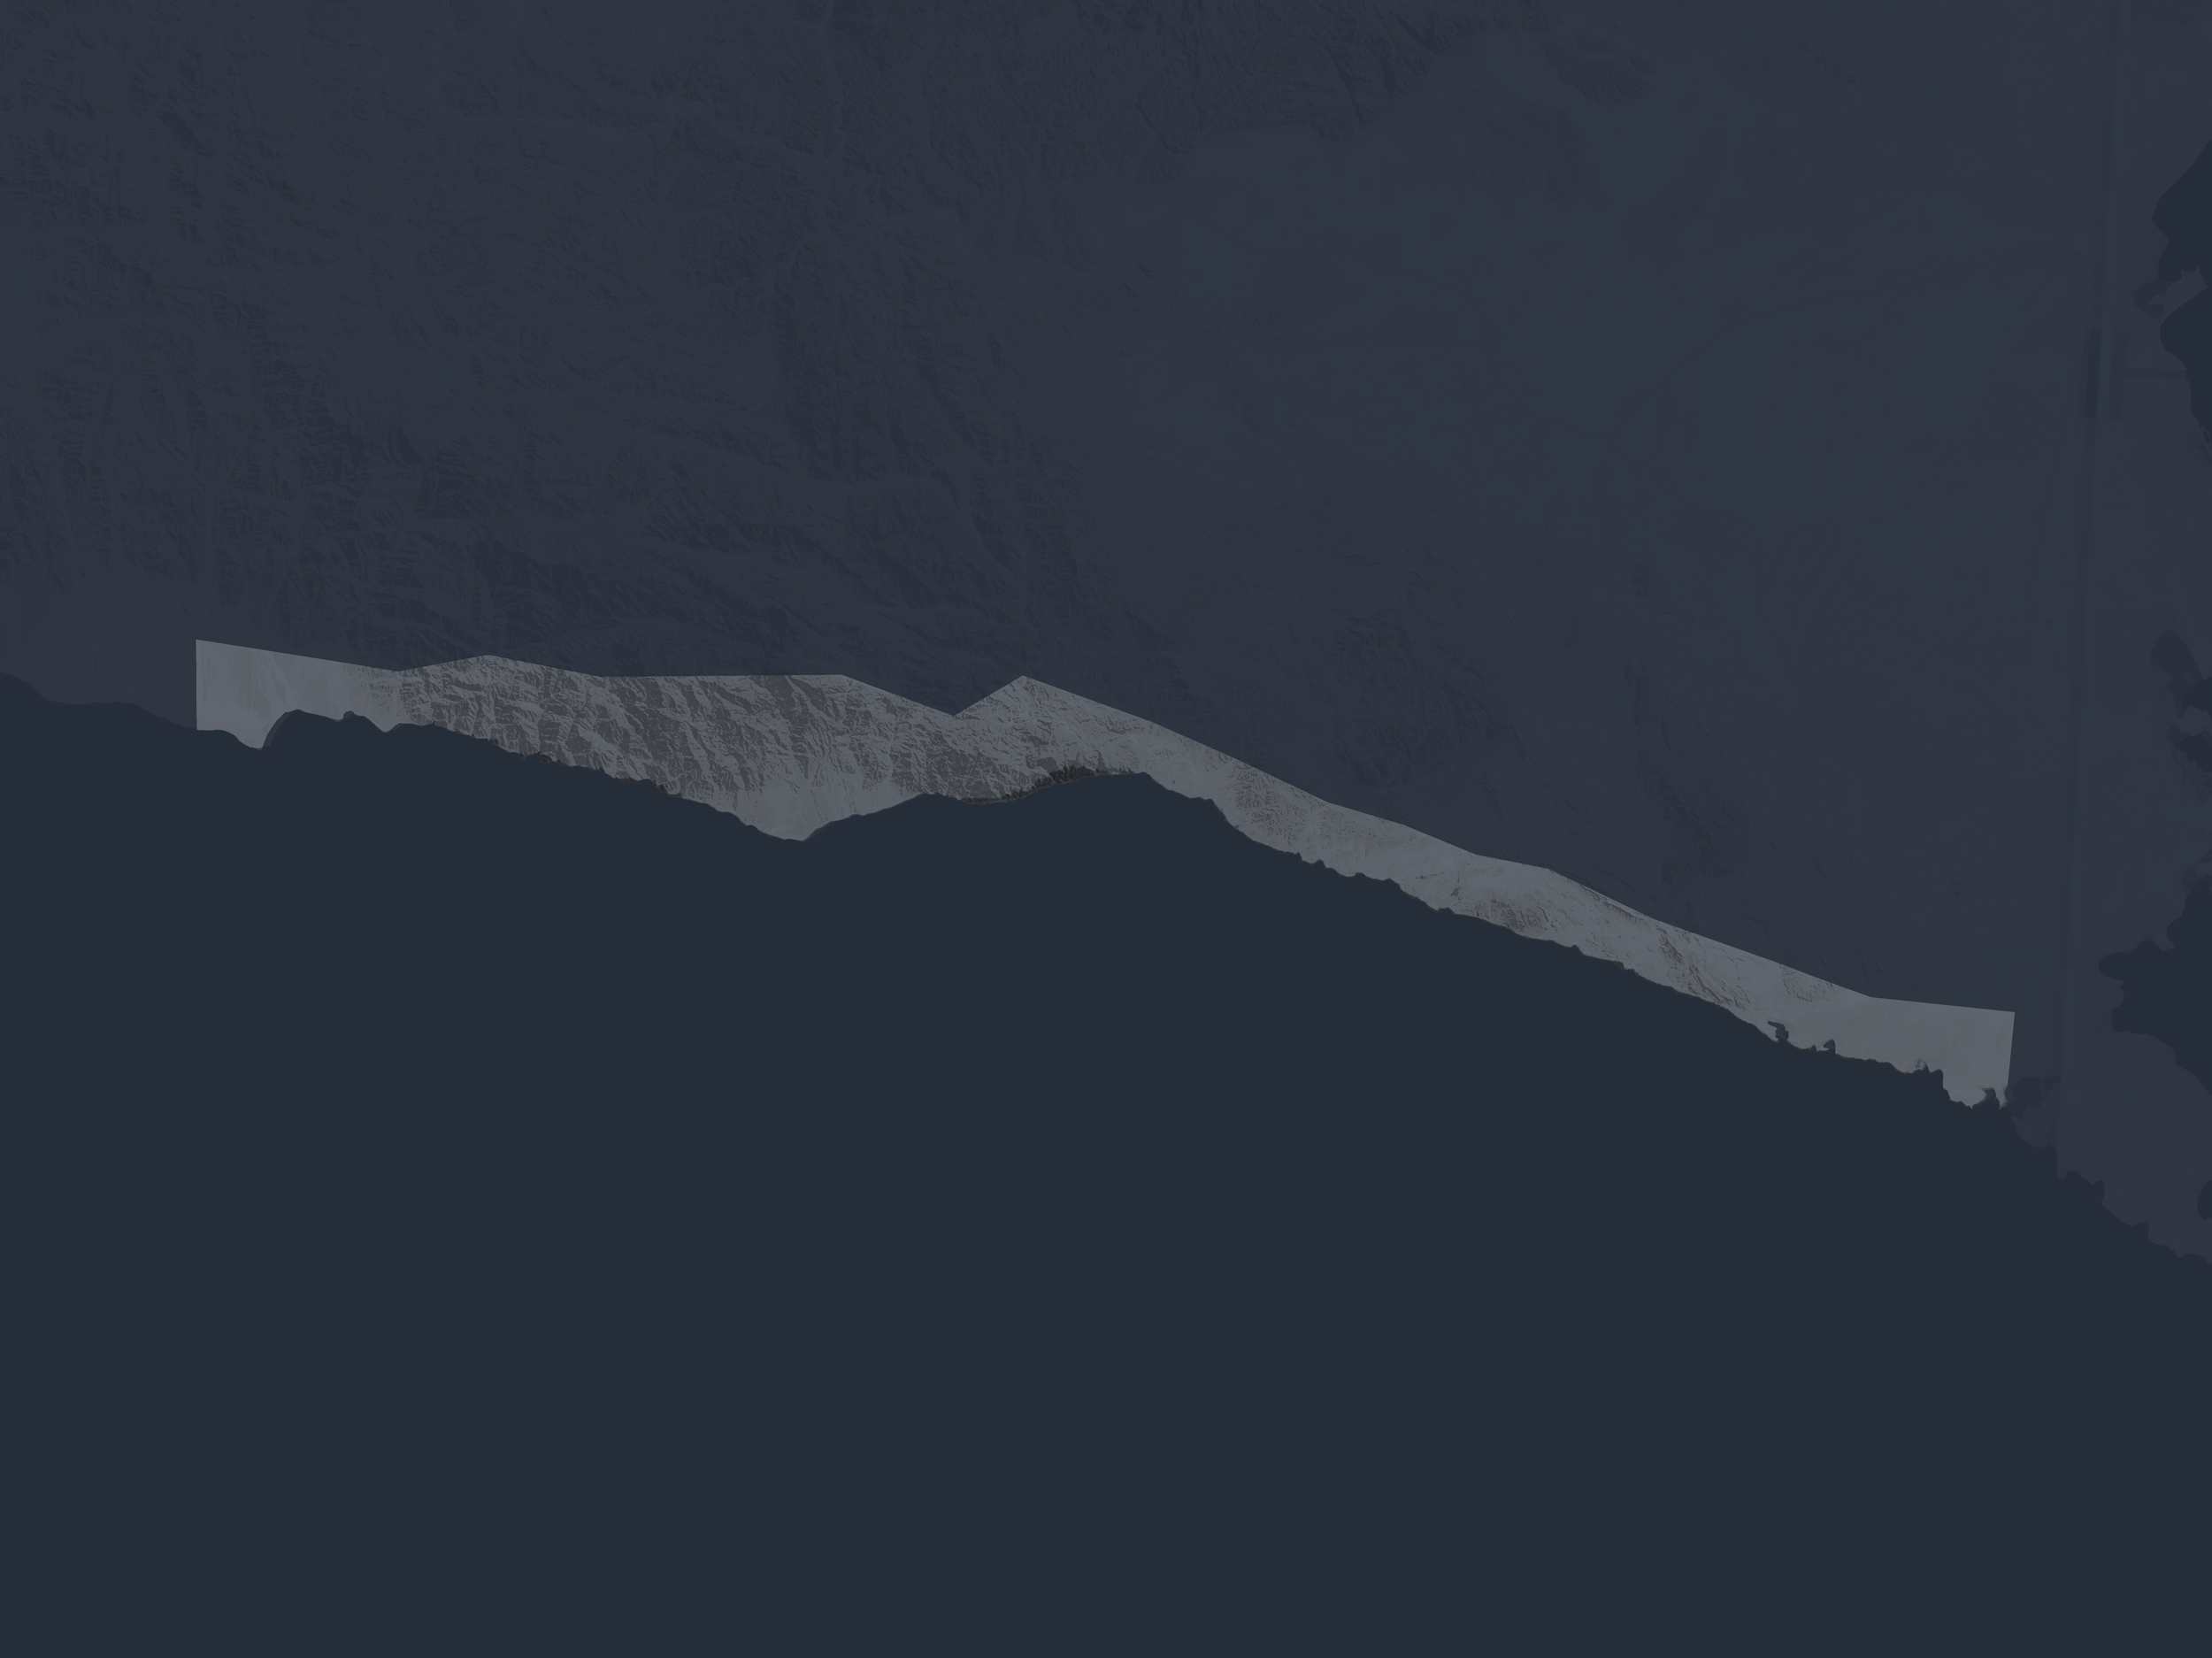
Plot Allocation
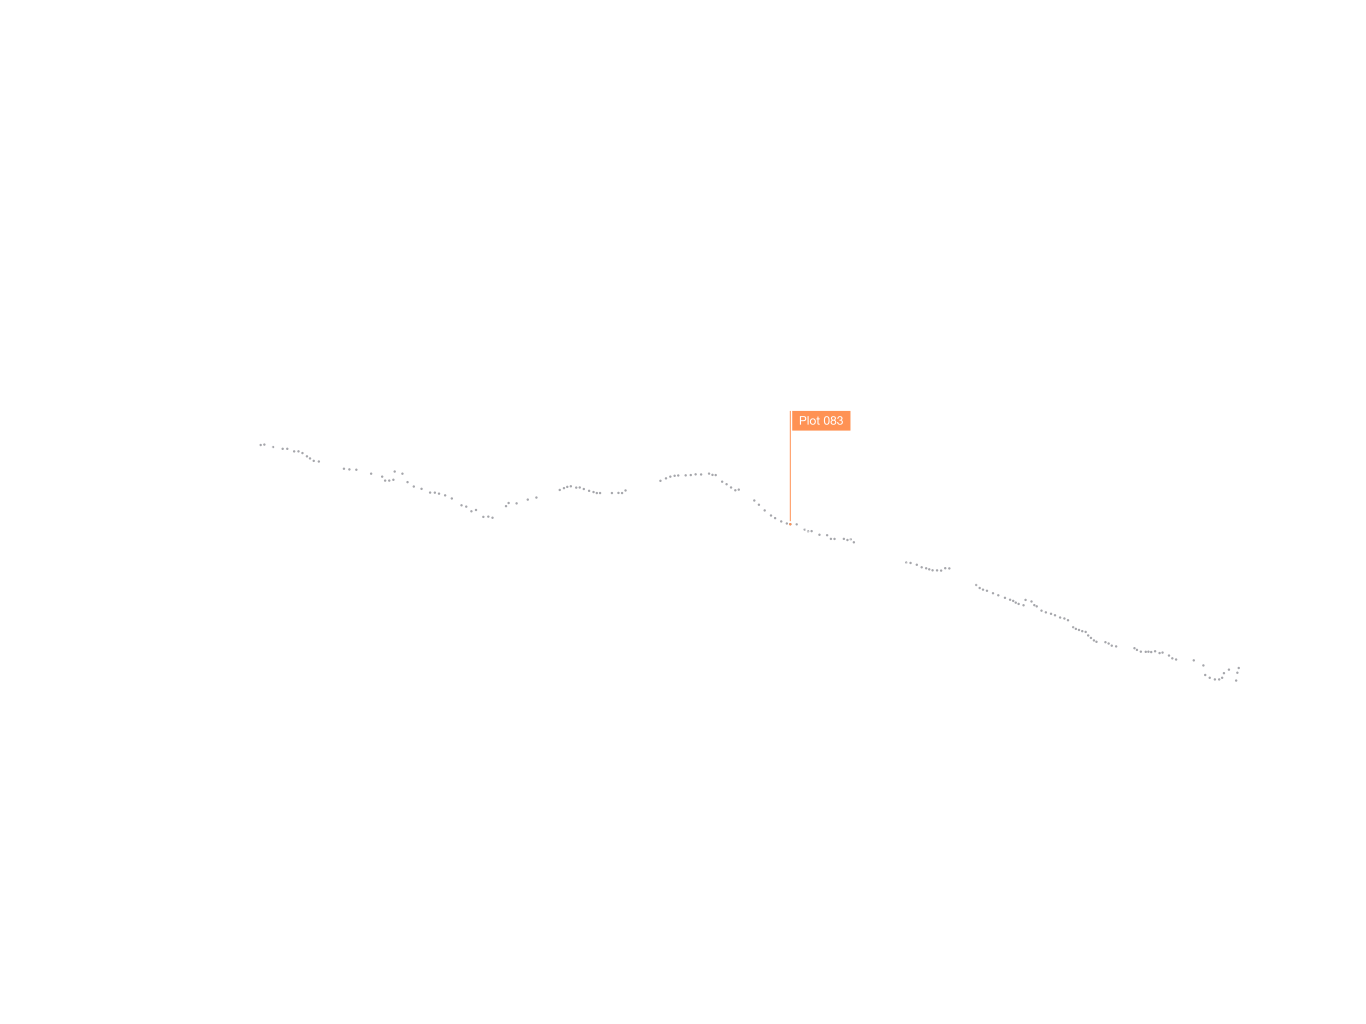
Plot Profile
Plot Profile
Total
2,068 sqm
Living | Entertaining
Habitation
Amenities
Circulation Areas
Services
Staff Areas