The Sliced Palace
by Mario Cucinella Architects
PLOT ANALYSIS
The Sliced Palace by Mario Cucinella Architects
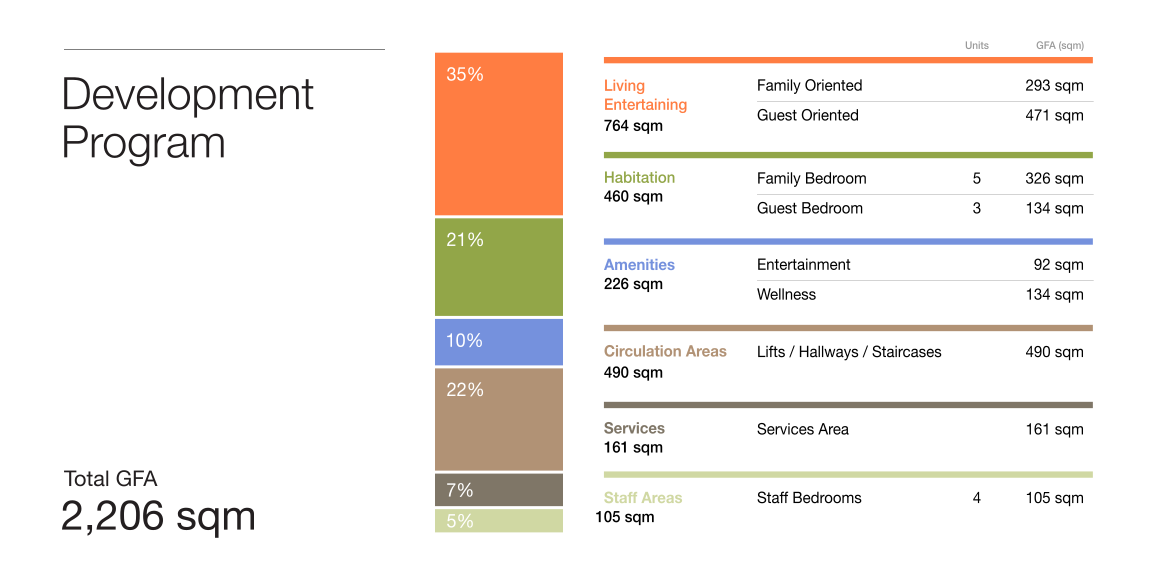
Development Program
The Sliced Palace by Mario Cucinella Architects
CGI’s Gallery
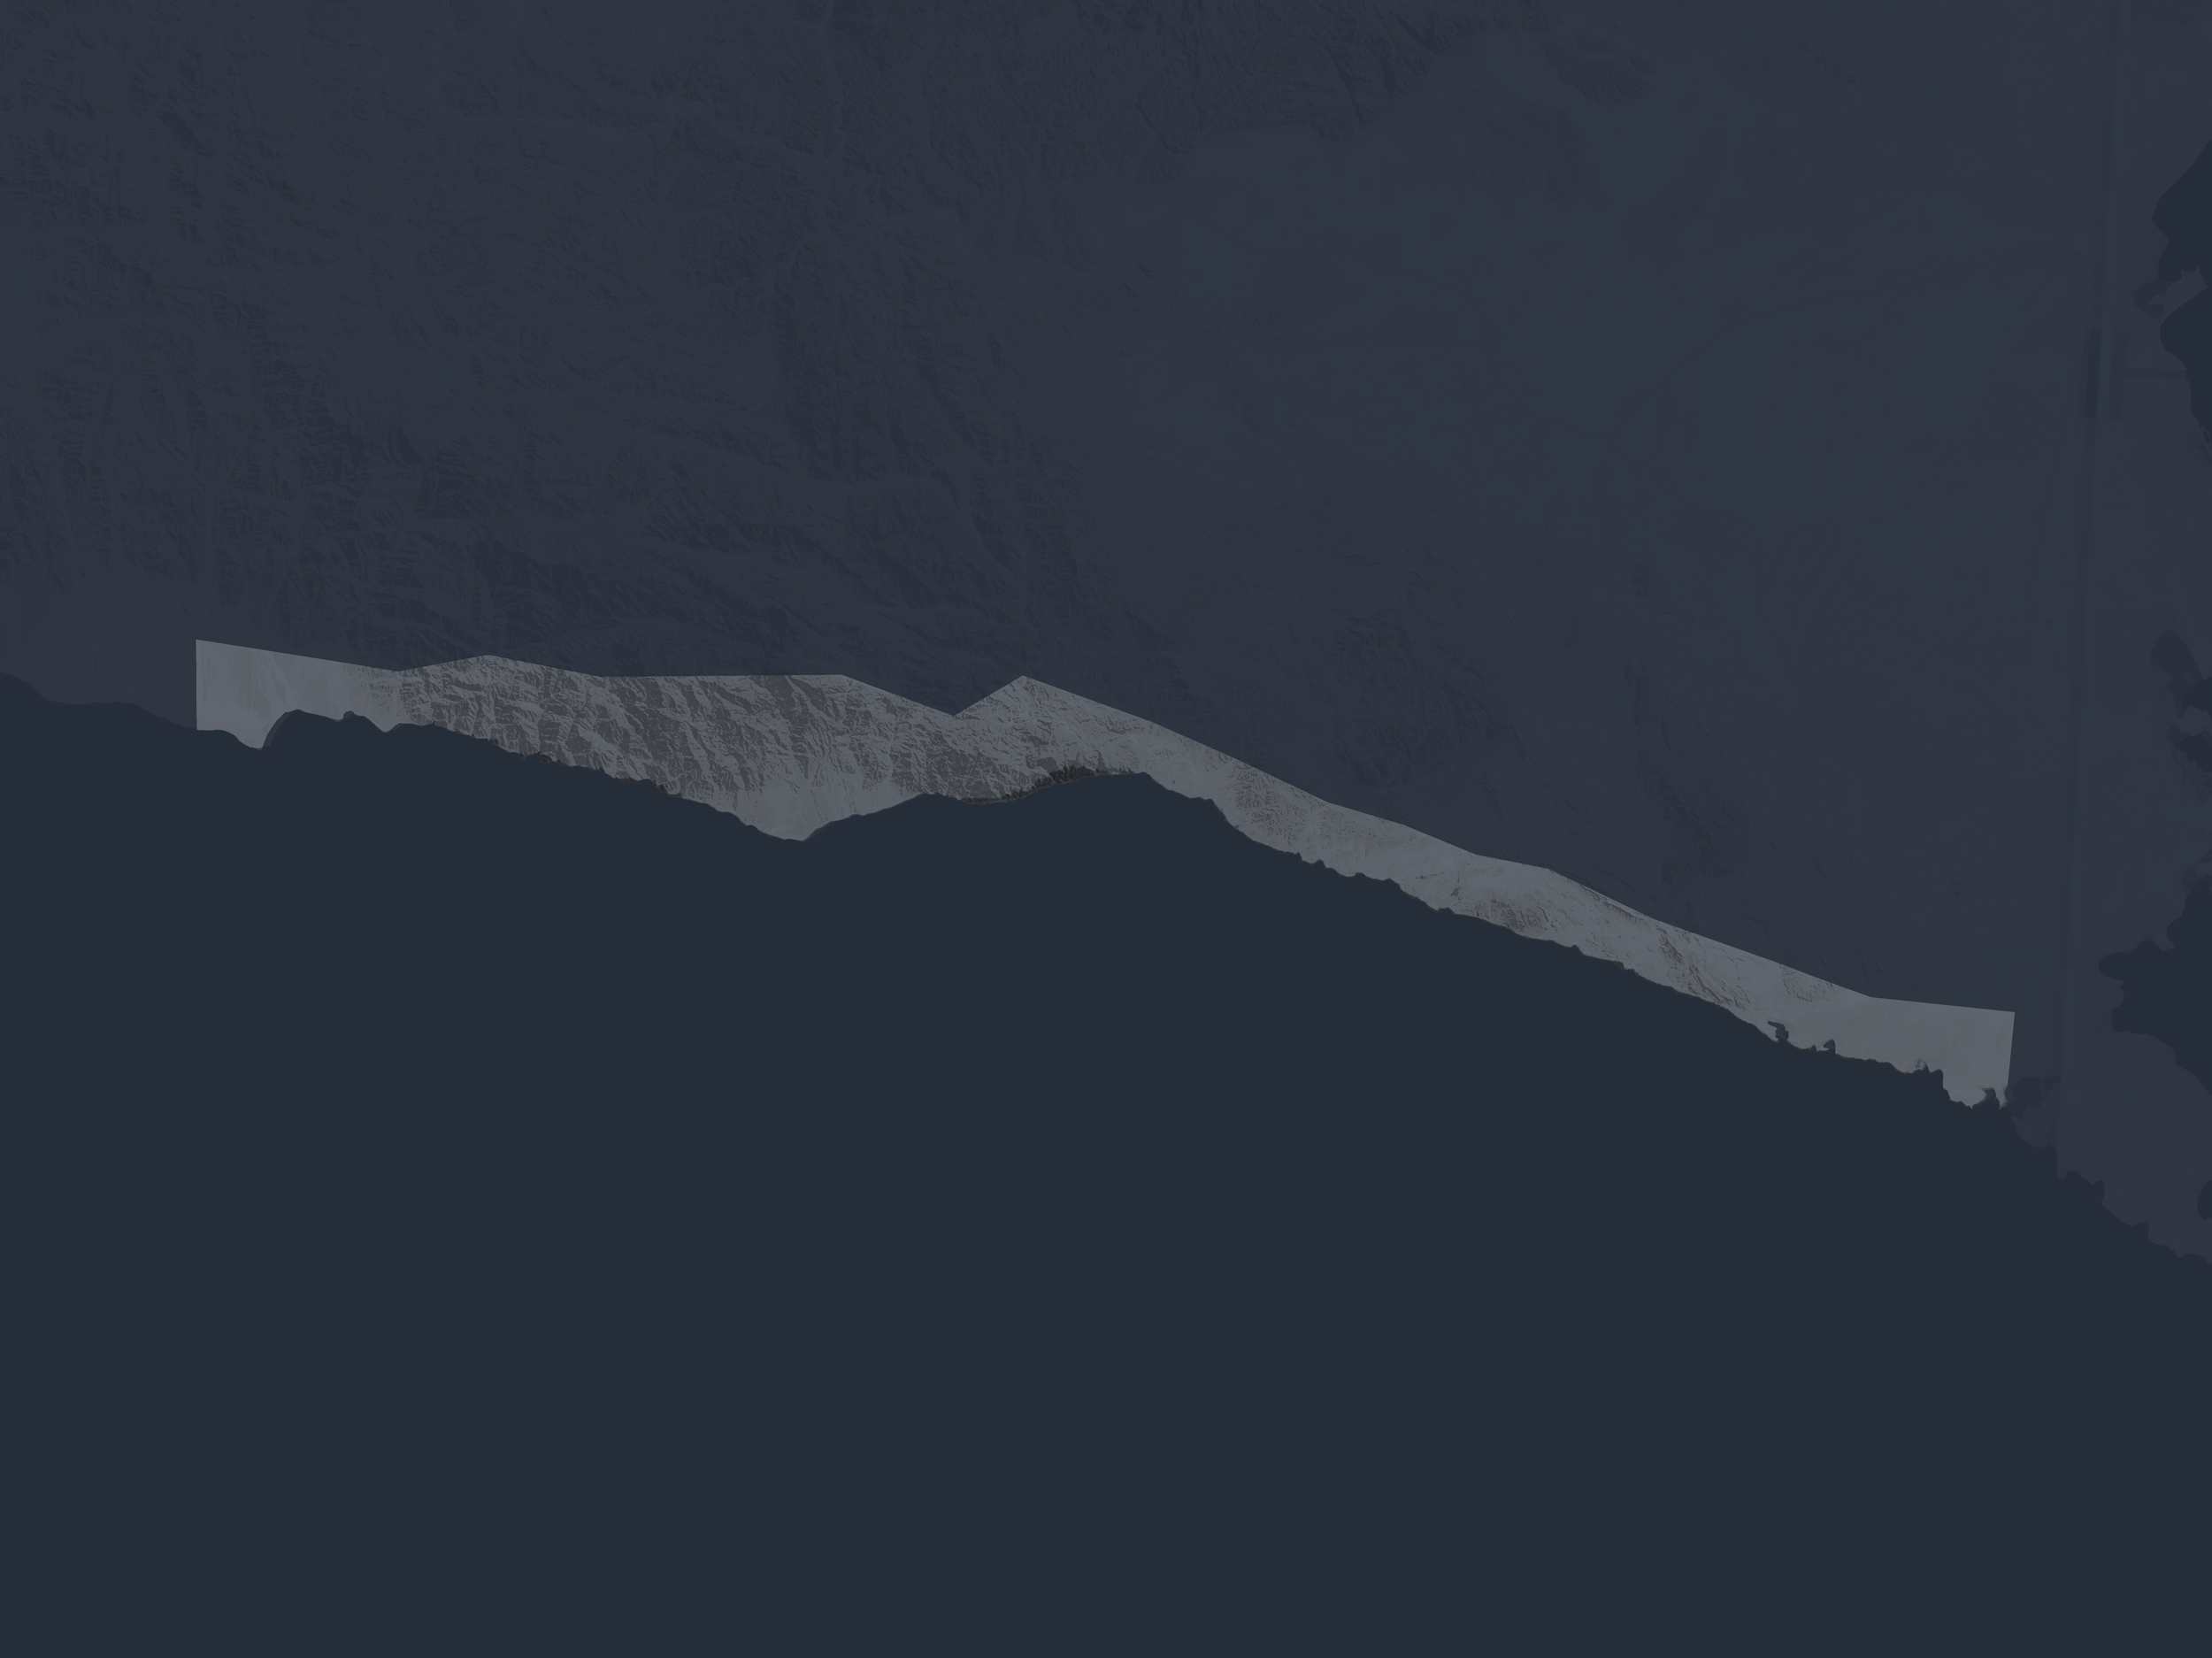
Plot Analysis
Technical Detail
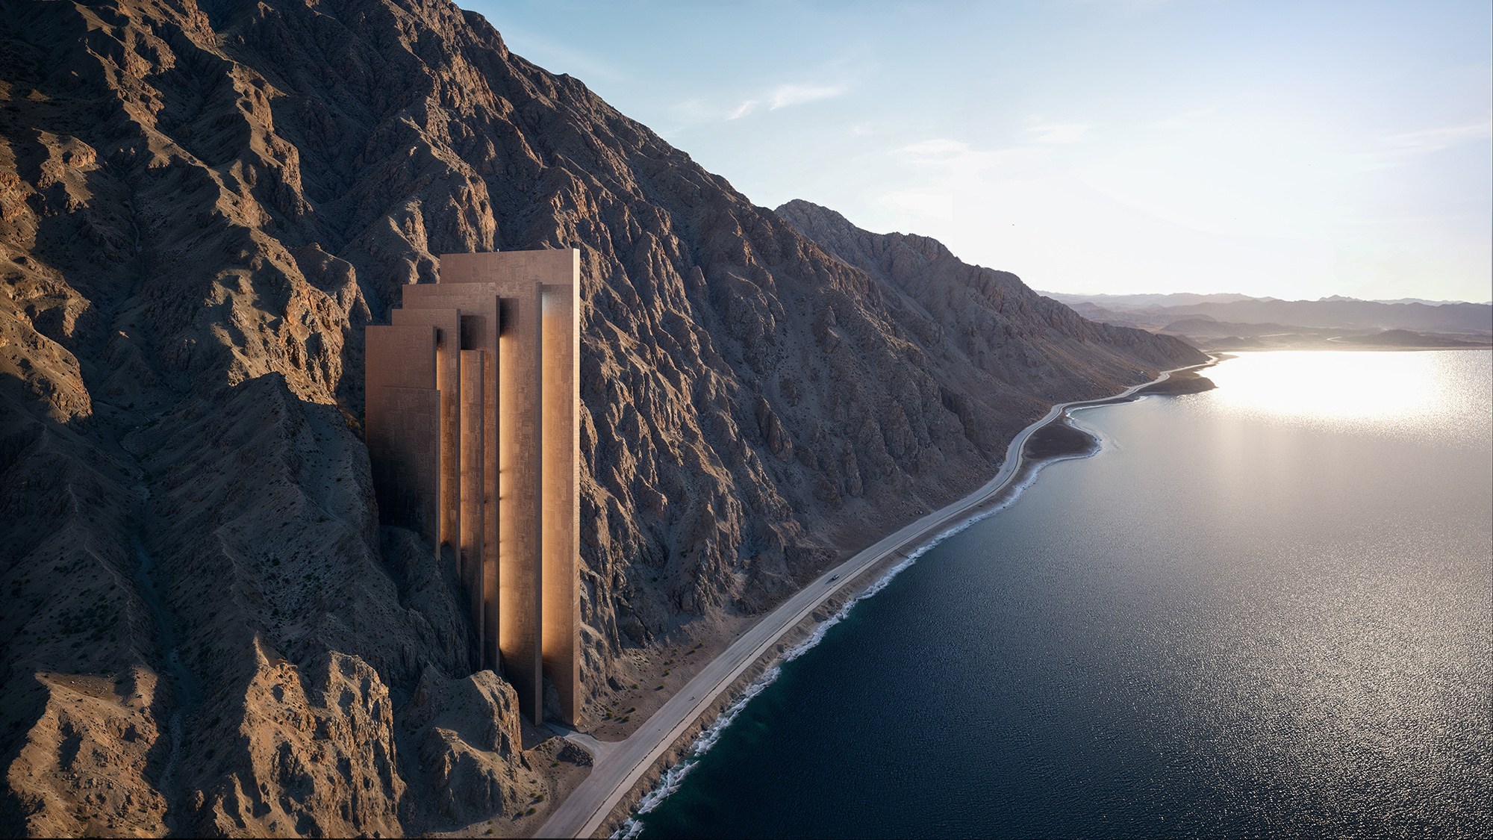
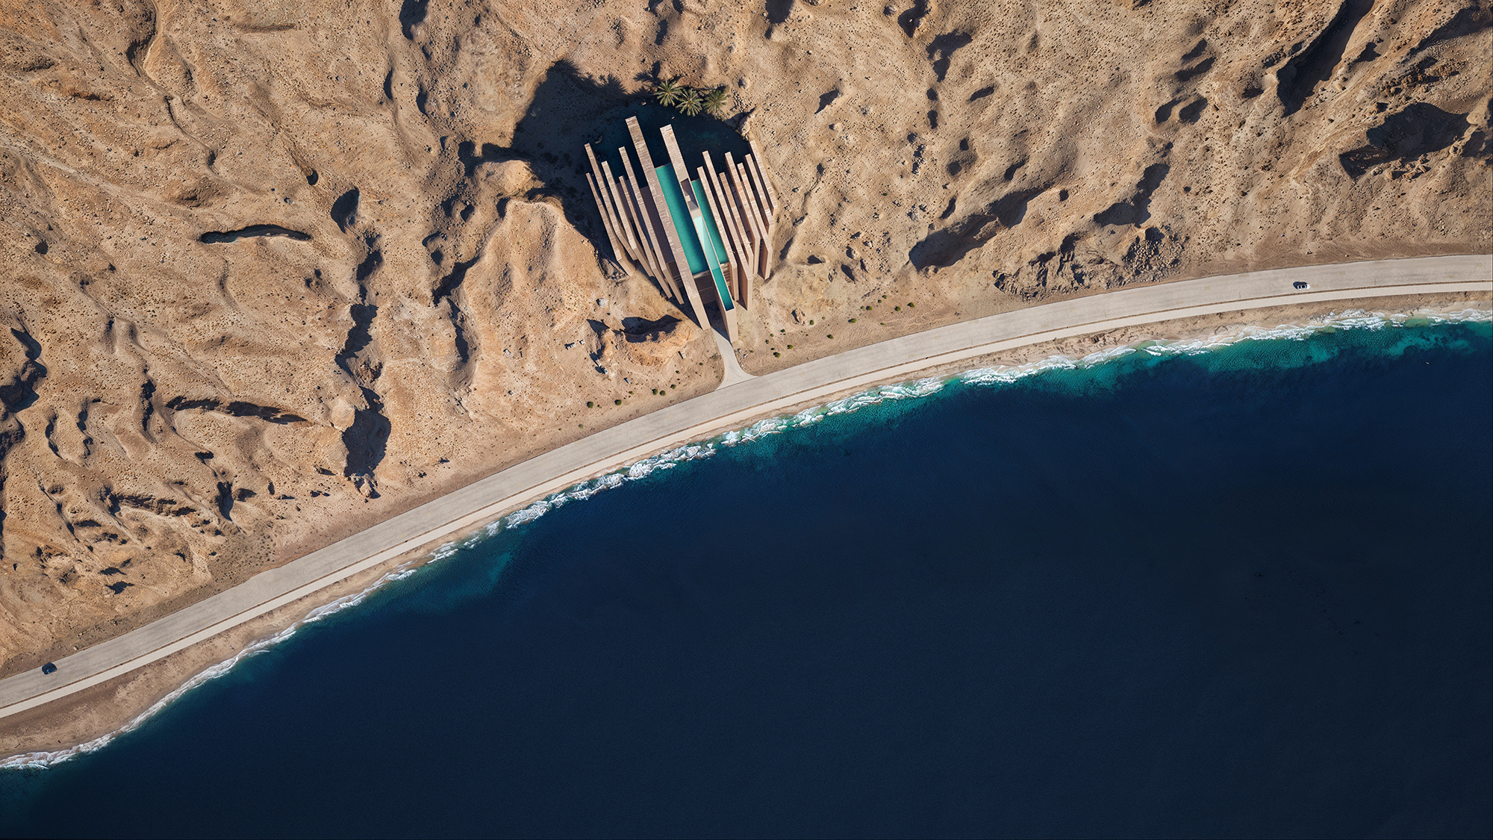
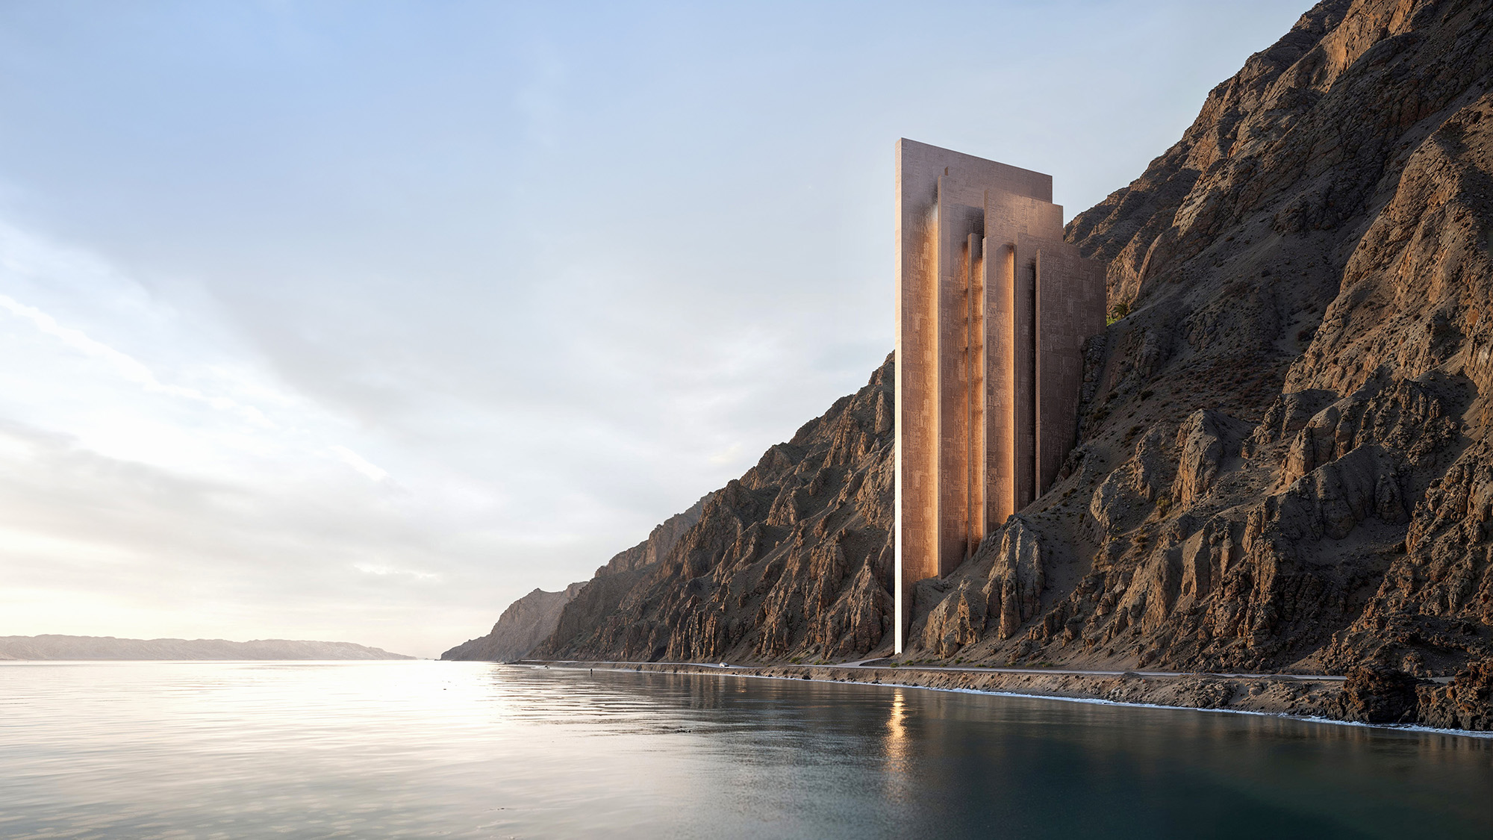
An abstract series of vertical slices arising naturally from the mountain.

The mansion is a telluric, unpredictable upheaval. Due to its impressive scale, the enigmatic concretion generates a new breathtaking landmark in the perception of the entire coastline. Almost imperceptible from the outside, it hosts an astonishing series of internal spaces composed of a harmonic sequence of portals directly facing the beauty of the Gulf.
Sales Price
280 - 320 Mn SAR
Development Cost
170 - 200 Mn SAR
Plot Allocation
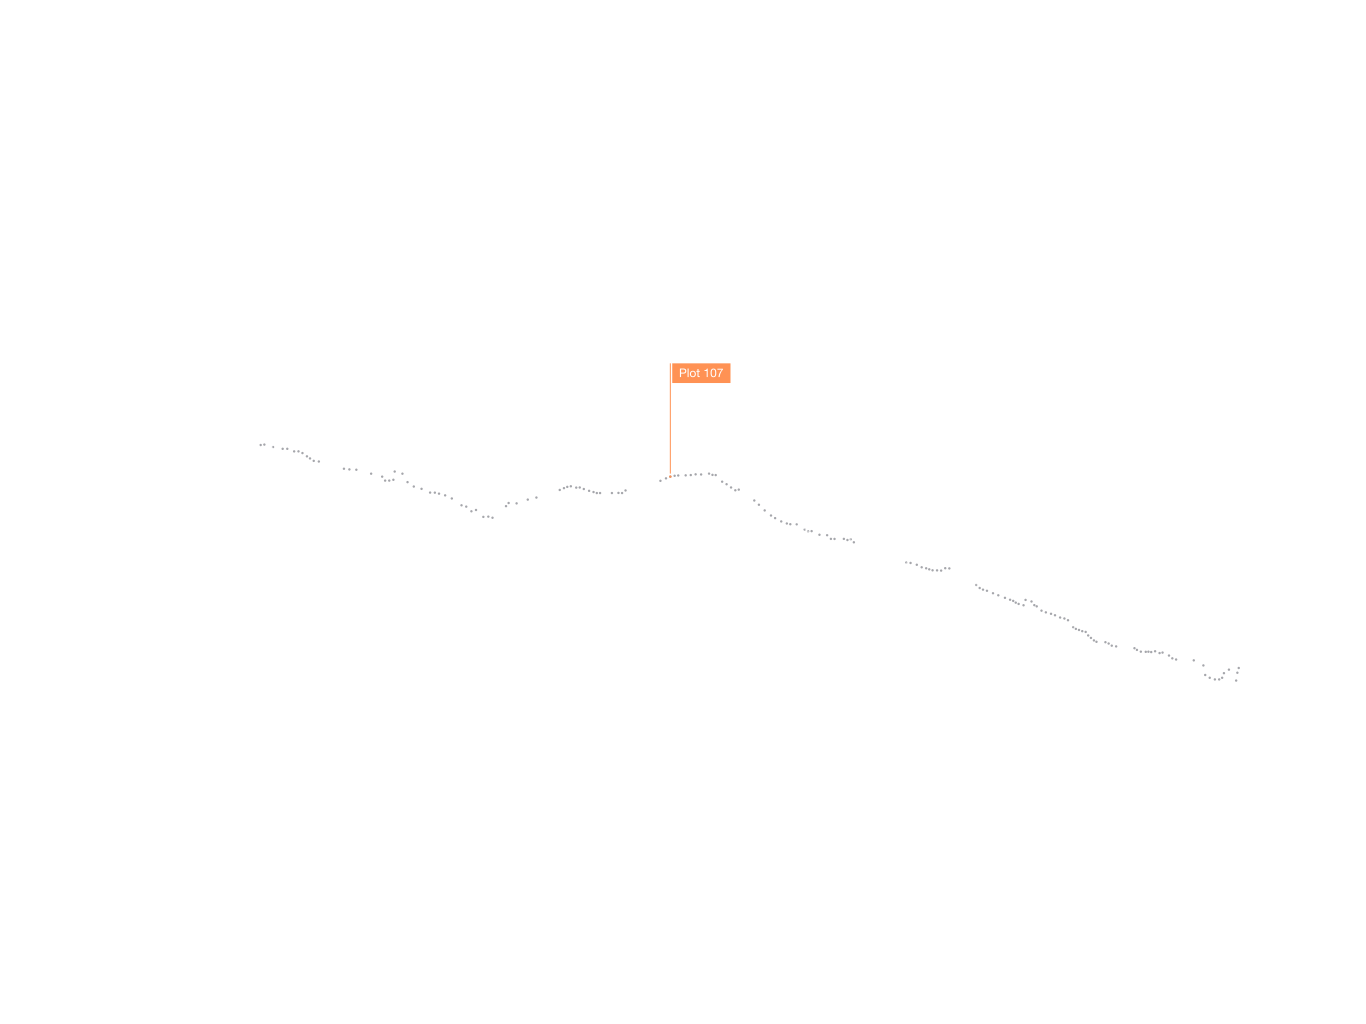
Plot Profile
Plot Profile
Total
2,206 sqm
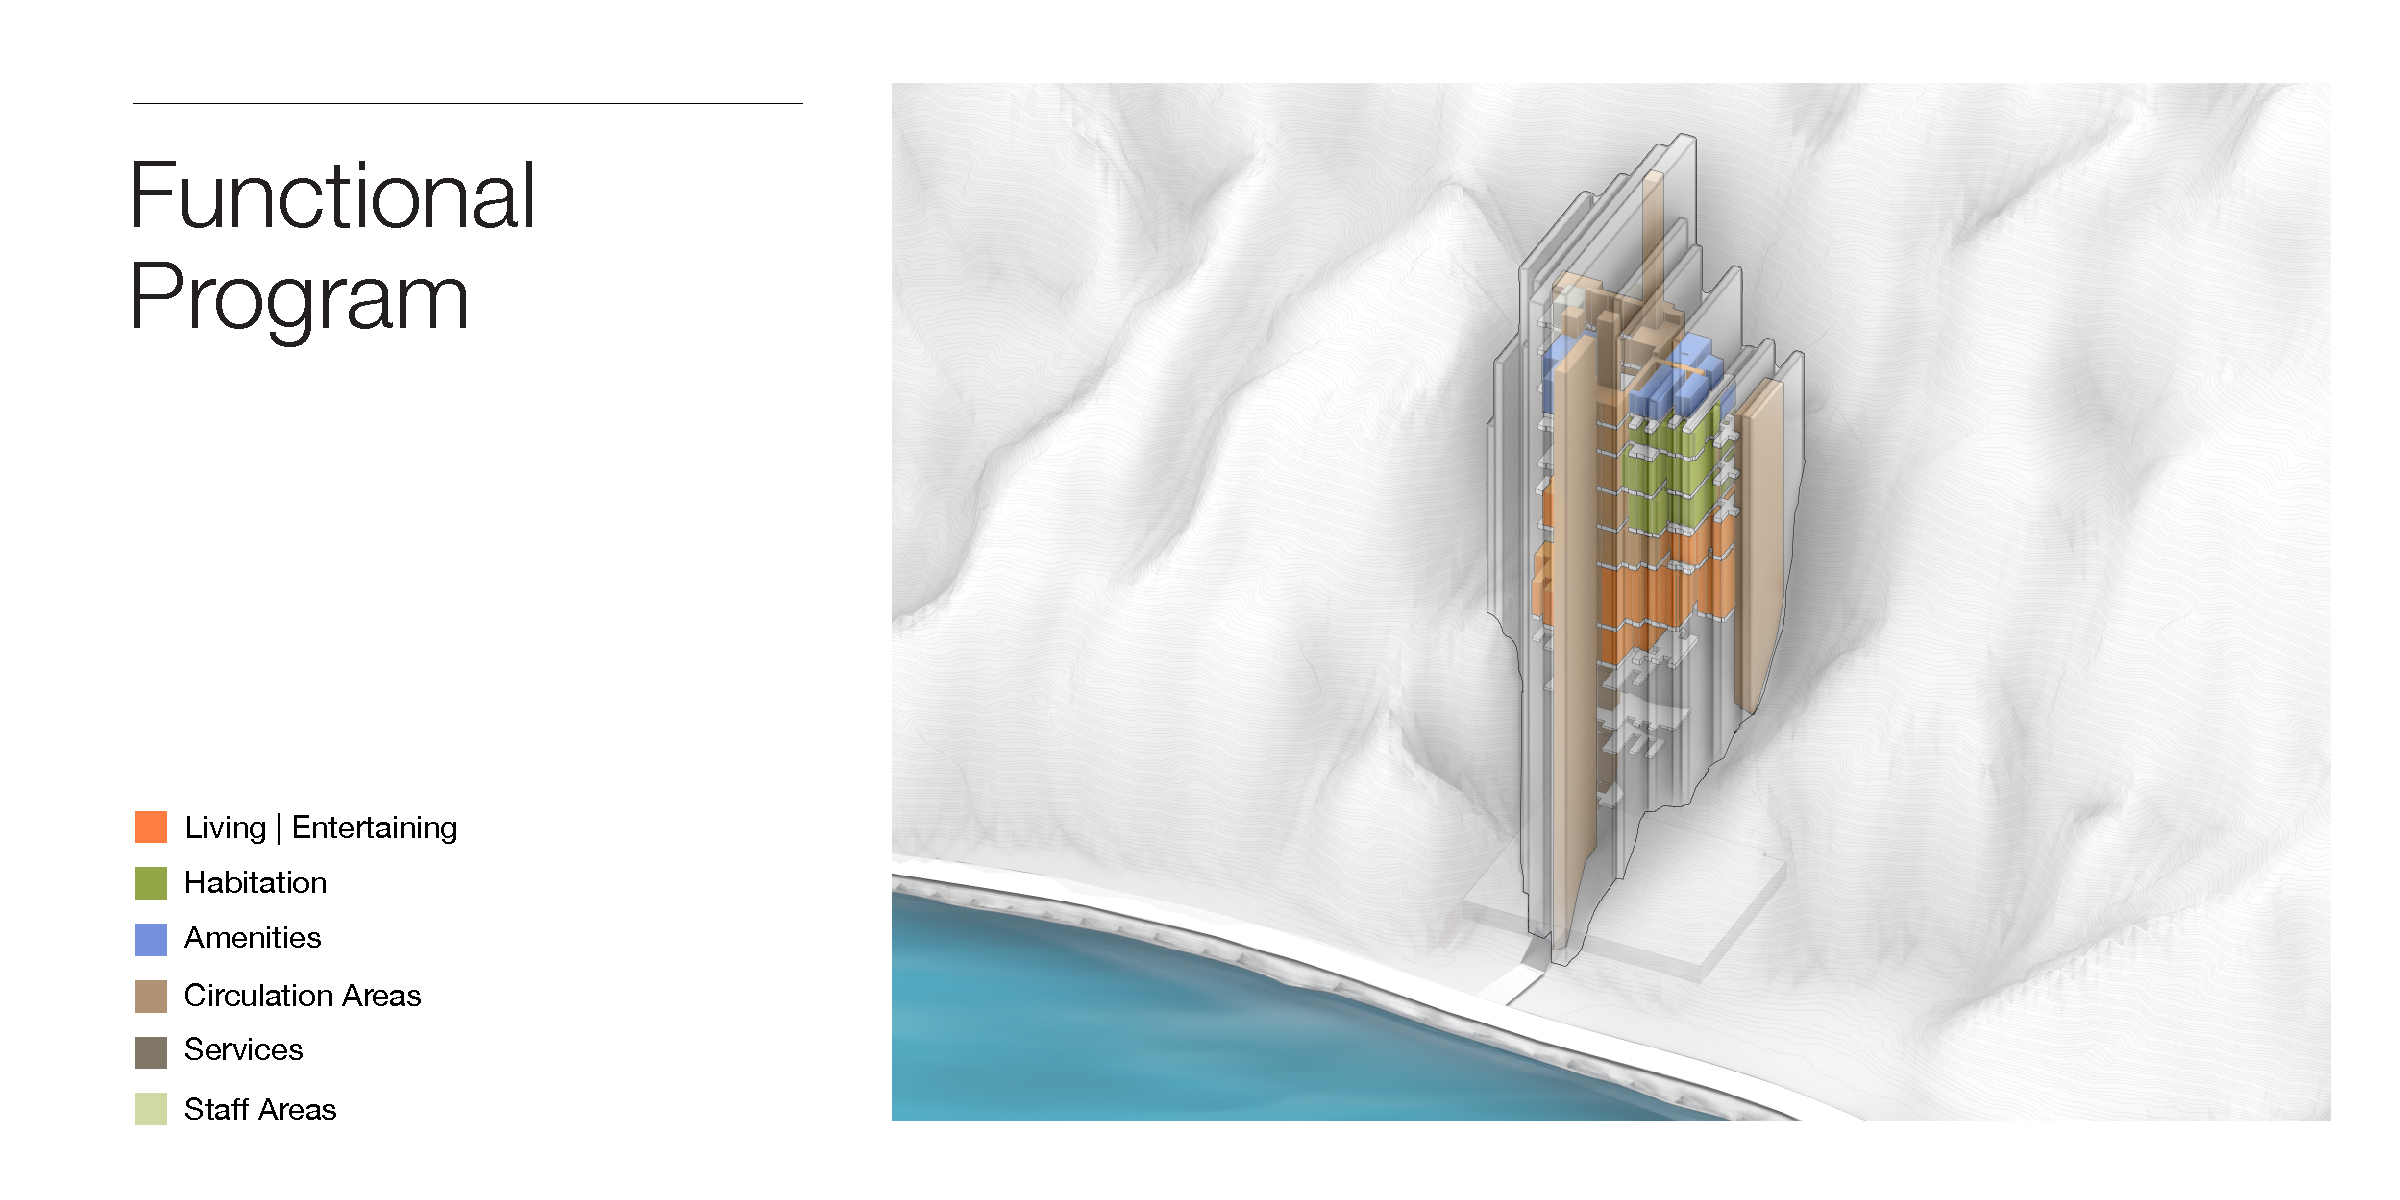
Living | Entertaining
Habitation
Amenities
Circulation Areas
Services
Staff Areas