Rift
by 10Design
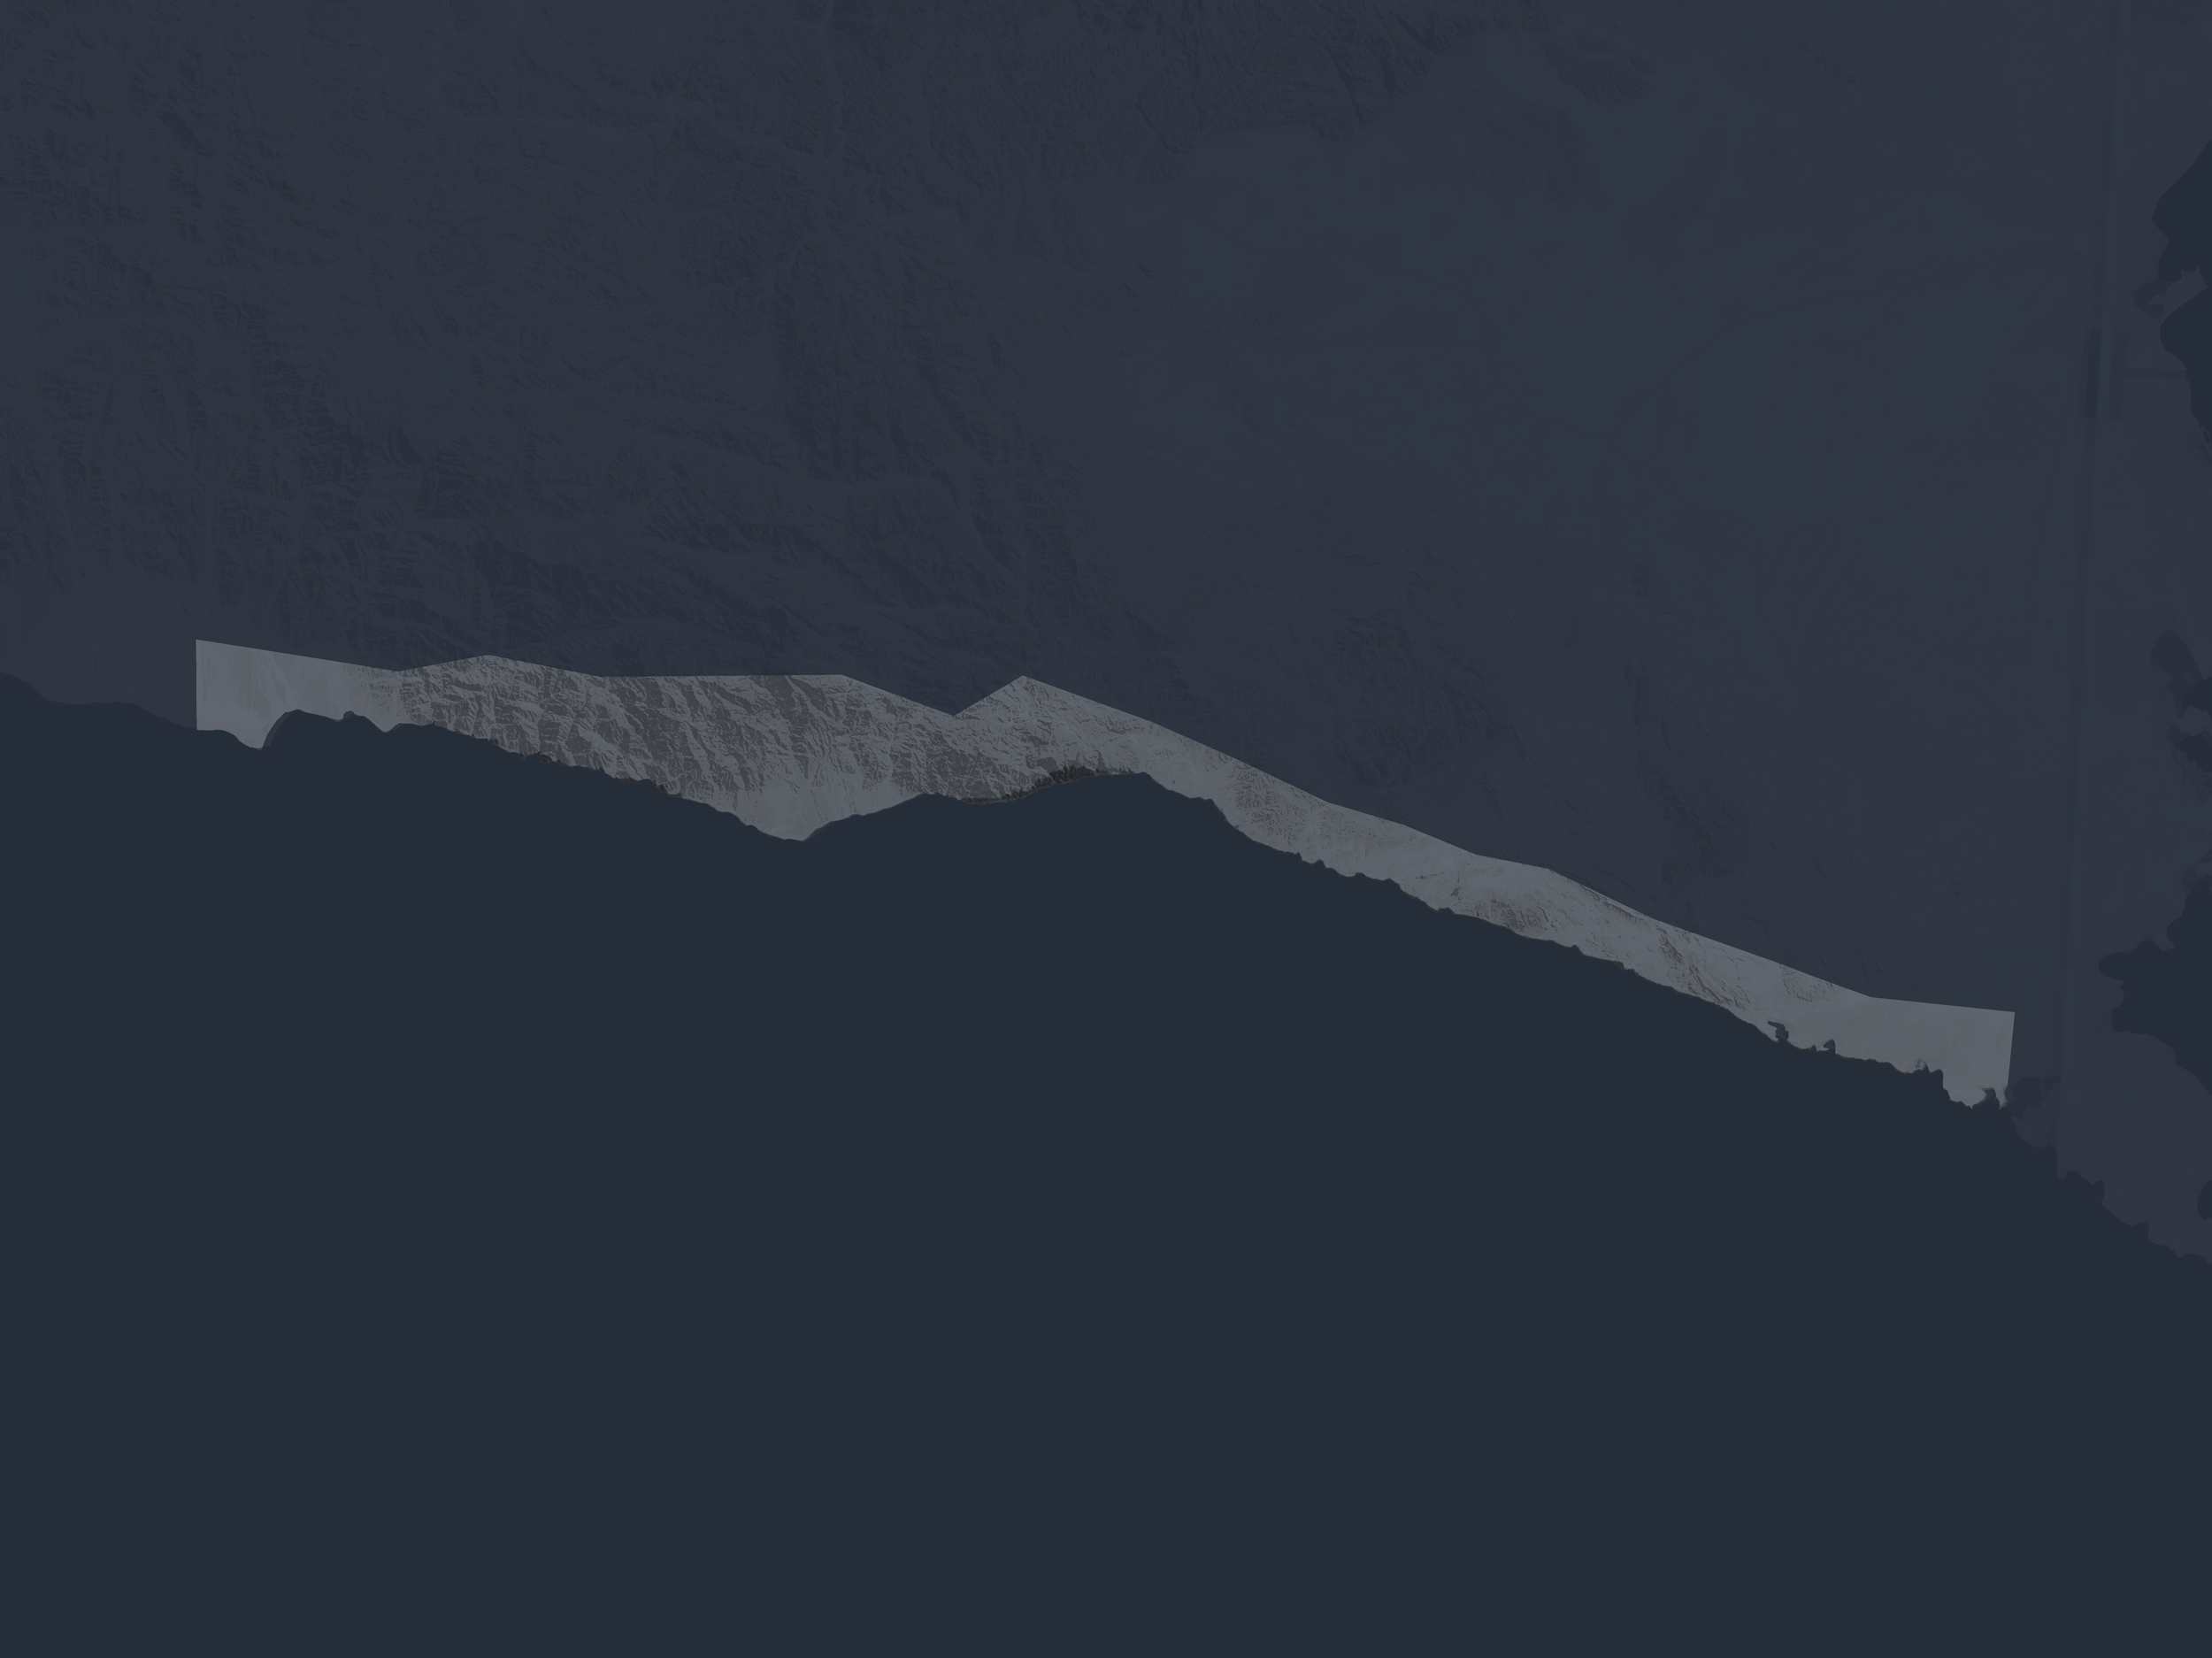
PLOT ANALYSIS
Rift by 10Design
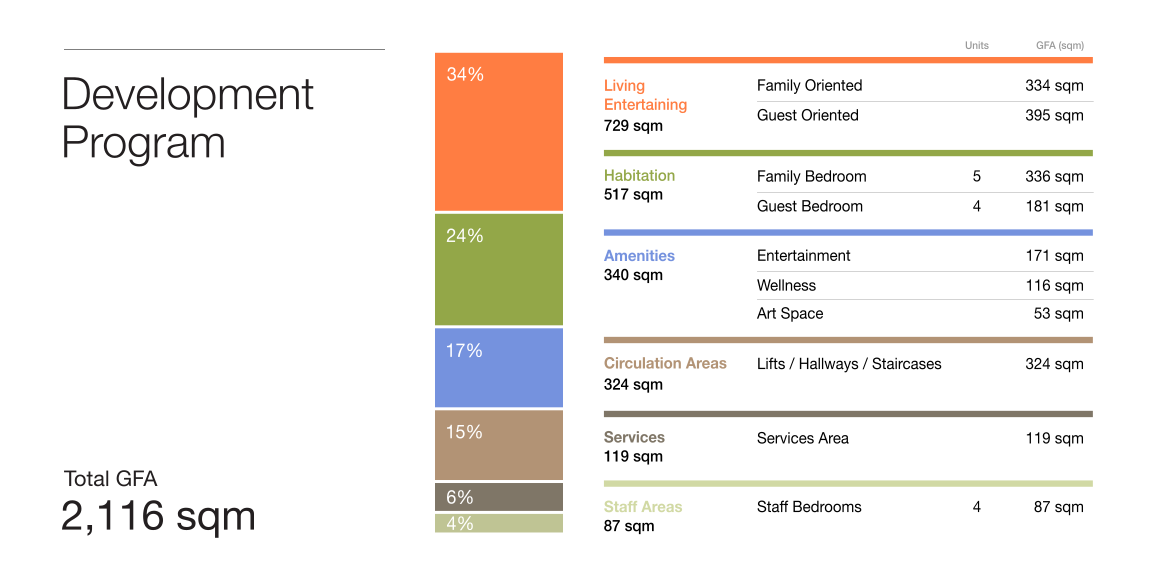
Development Program
Rift by 10Design
CGI’s Gallery
Plot Analysis
Technical Detail
Inspired by the geological dike features which characterize the terrain.

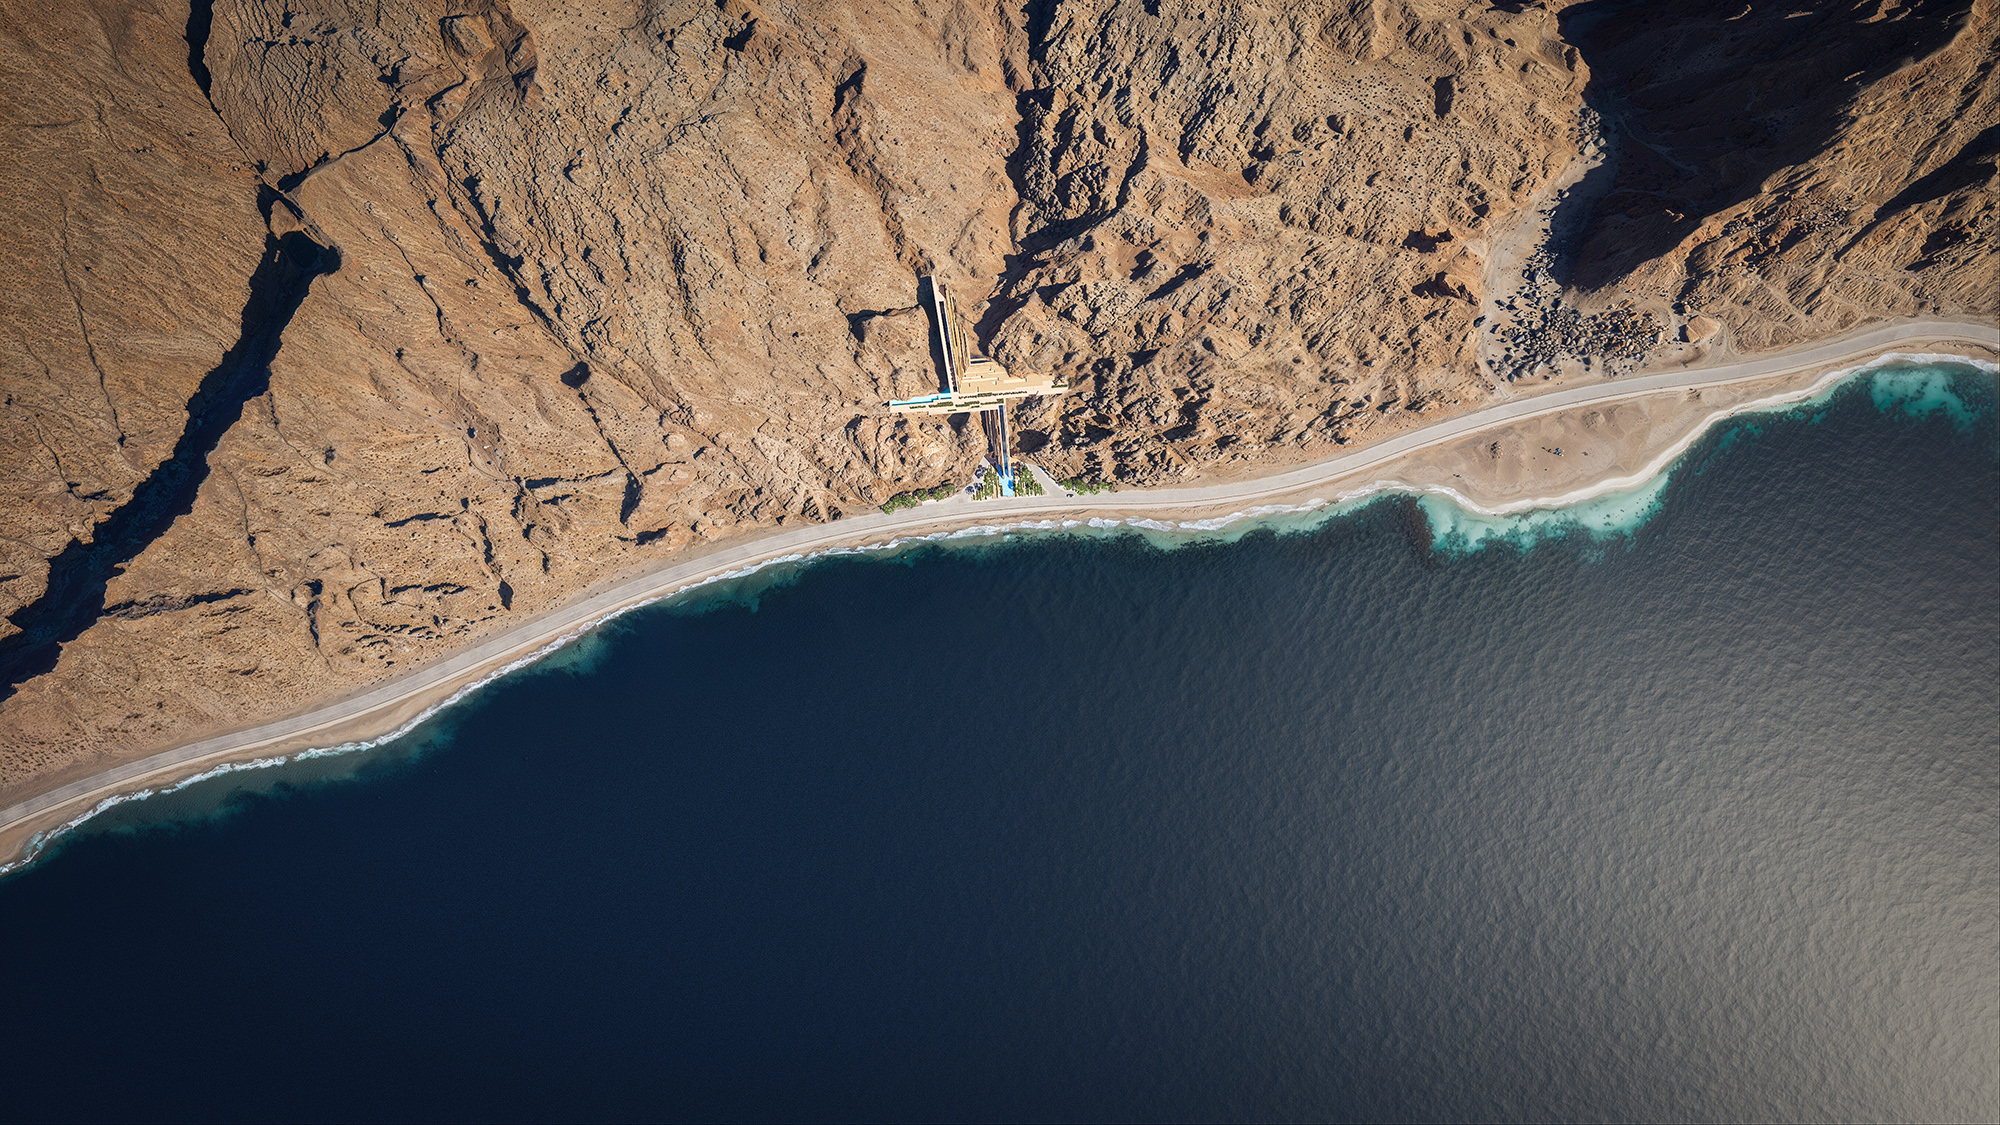
The RIFT integrates into a cliff, transforming the terrain into an architectural masterpiece. Light incisions contrast with rocks, hinting at the interior and beyond. Its core features two levels combining luxury and eco-friendly spaces. Private quarters merge with stone, employing a mix of mineral brutalism and materials like alabaster, stainless steel, and glass.
Sales Price
280 - 320 Mn SAR
Development Cost
170 - 200 Mn SAR
Plot Allocation
Plot Profile
Plot Profile
Total
2,116 sqm
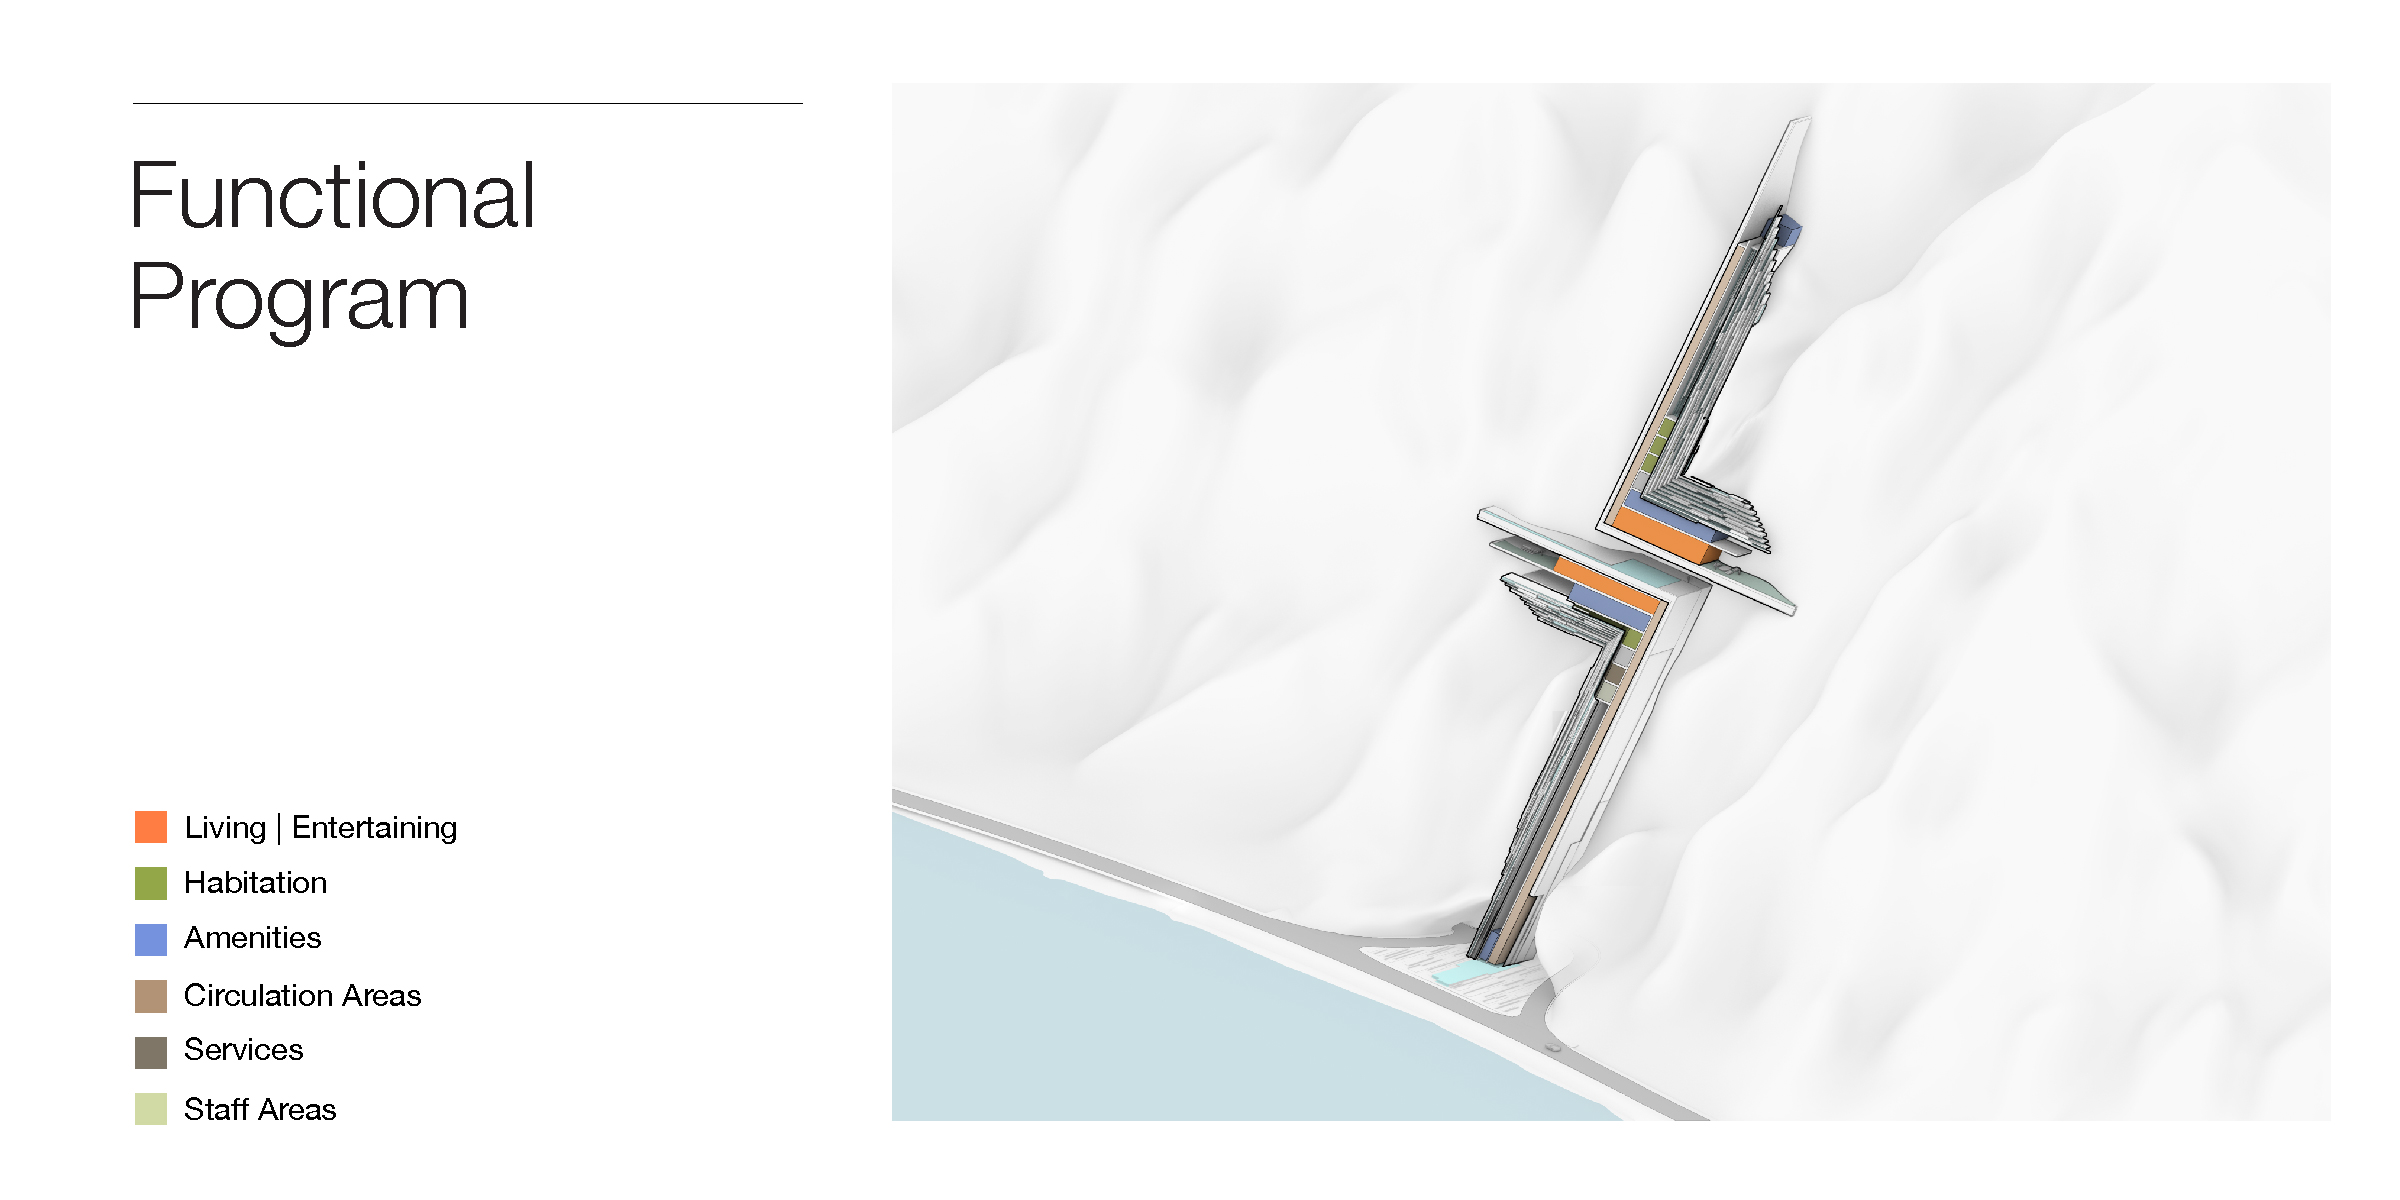
Living | Entertaining
Habitation
Amenities
Circulation Areas
Services
Staff Areas