Harmony Hill
by AEDAS
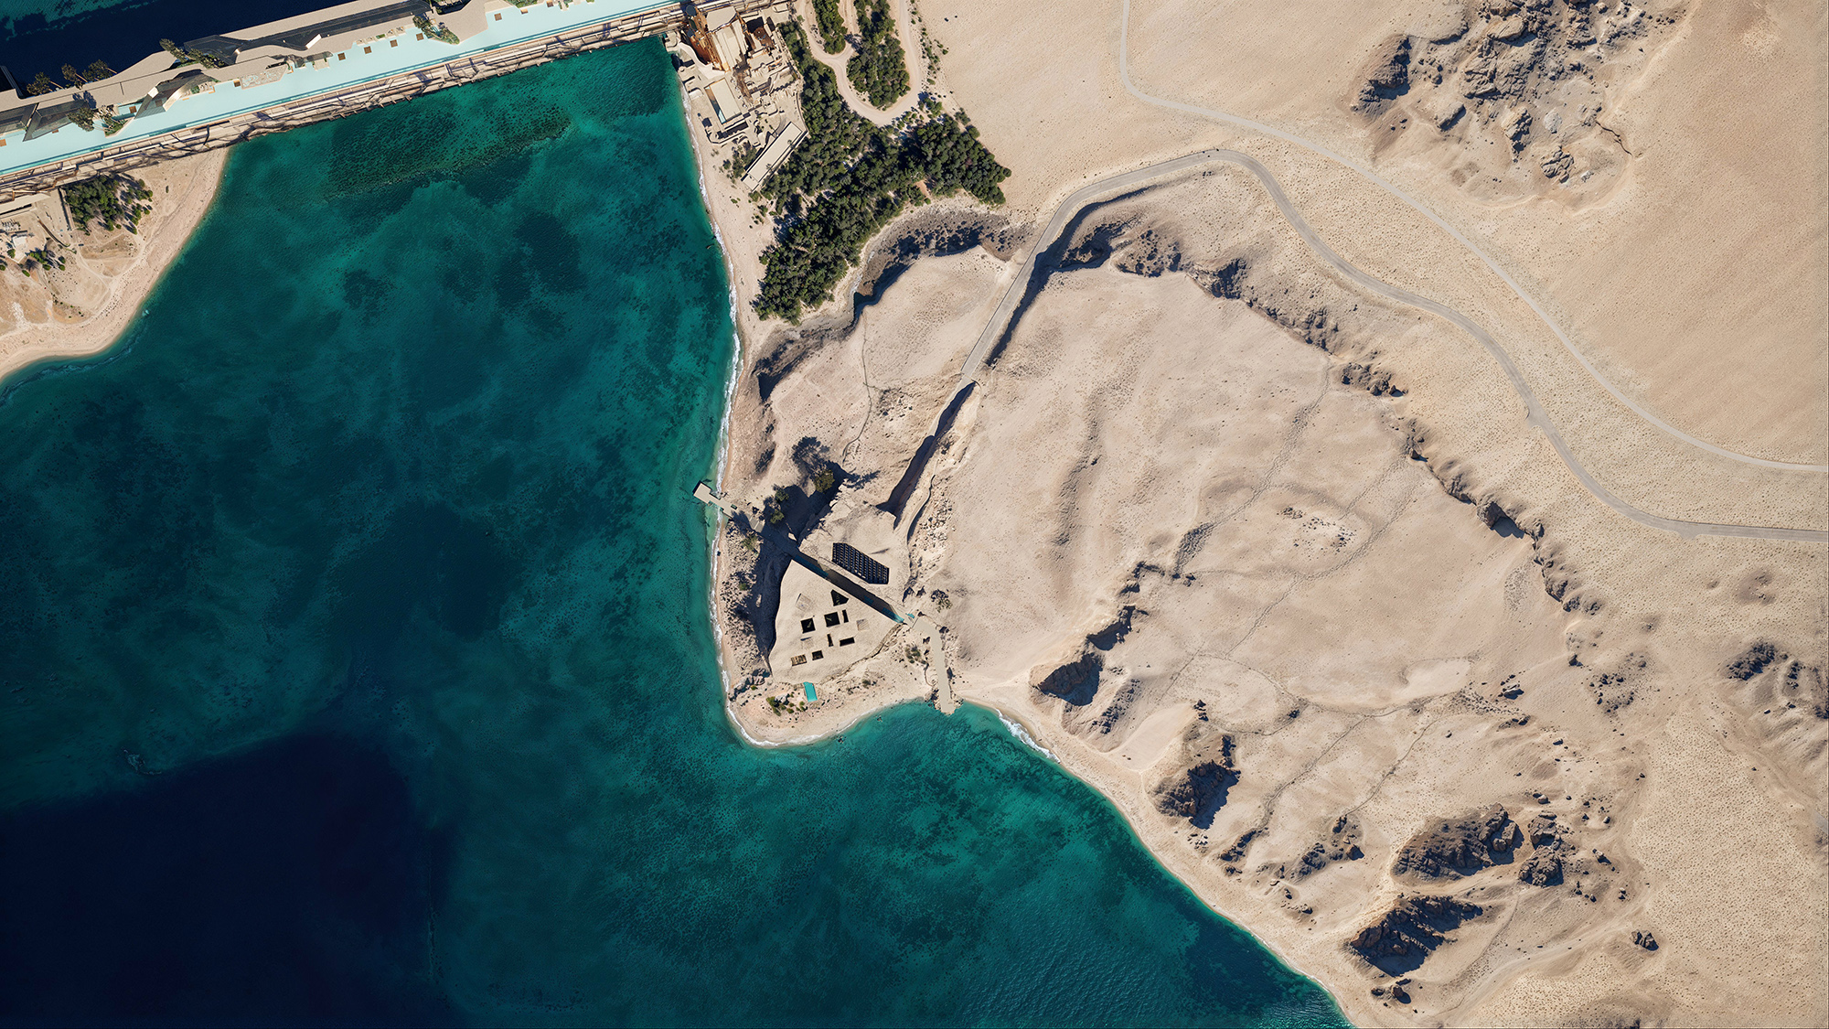
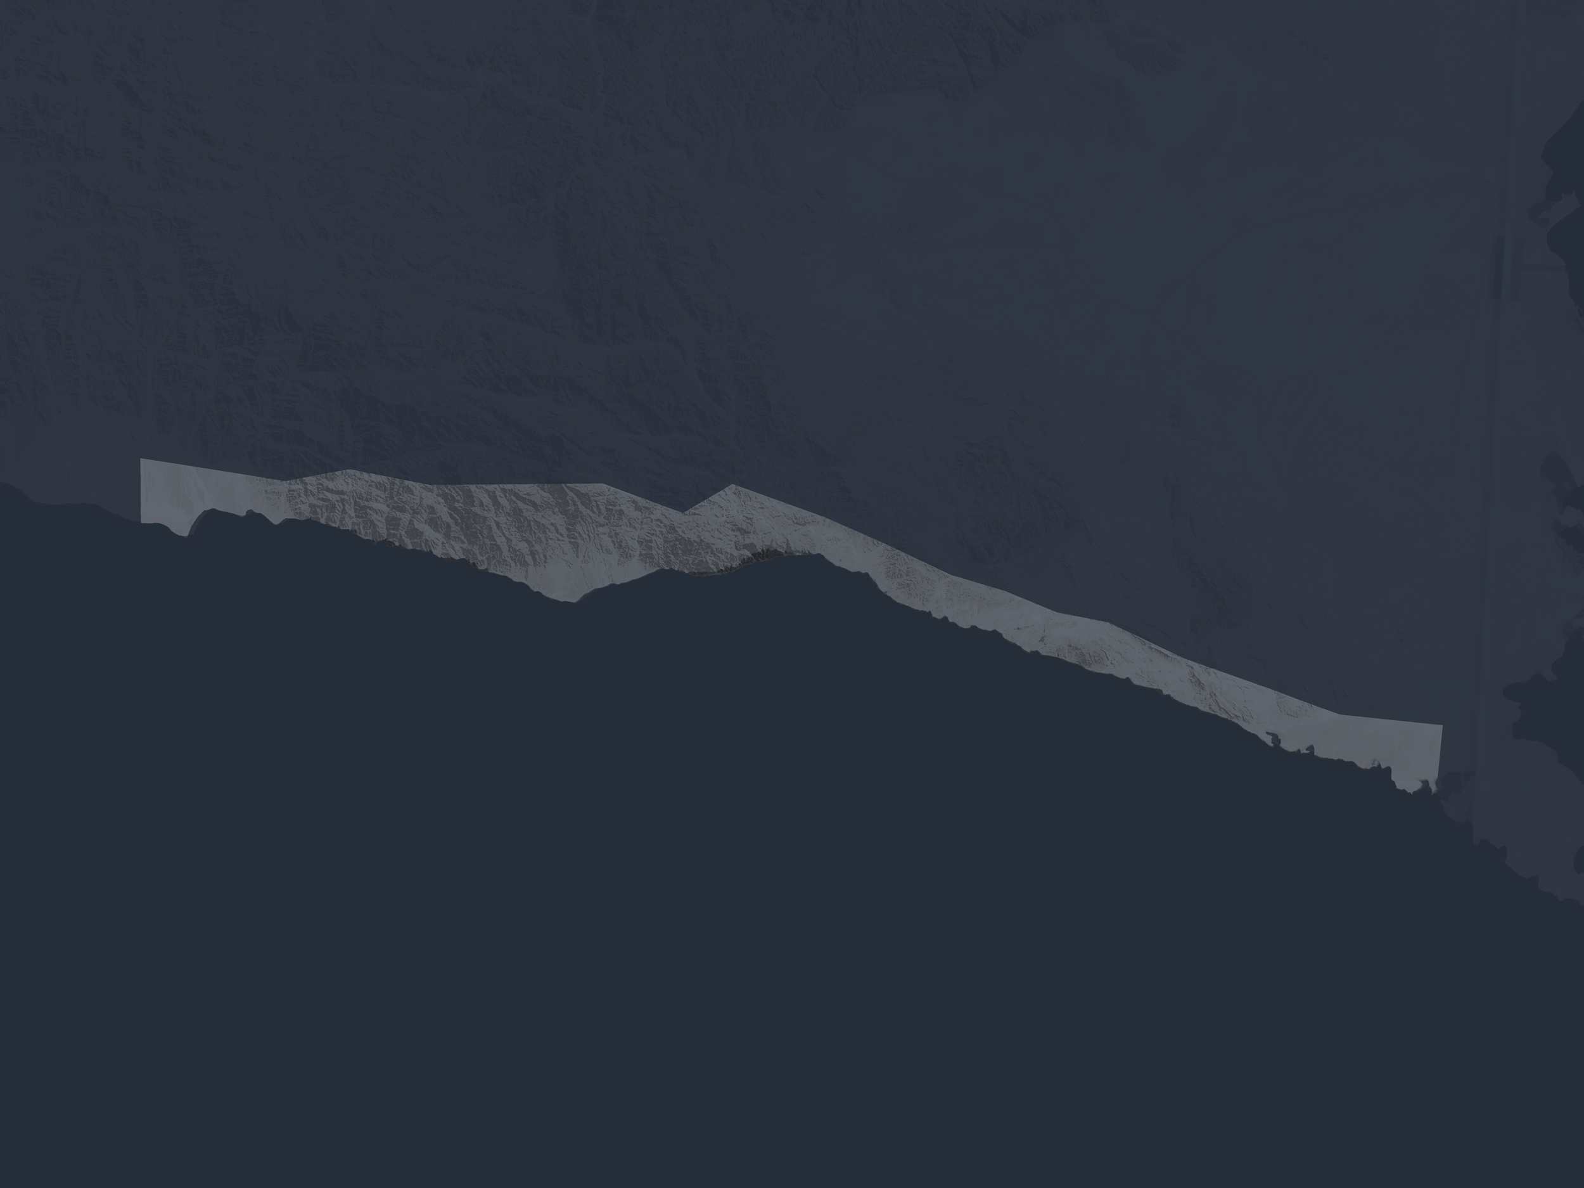
PLOT ANALYSIS
Harmony Hill by AEDAS
Development Program
Harmony Hill by AEDAS
CGI’s Gallery
Plot Analysis
Technical Detail
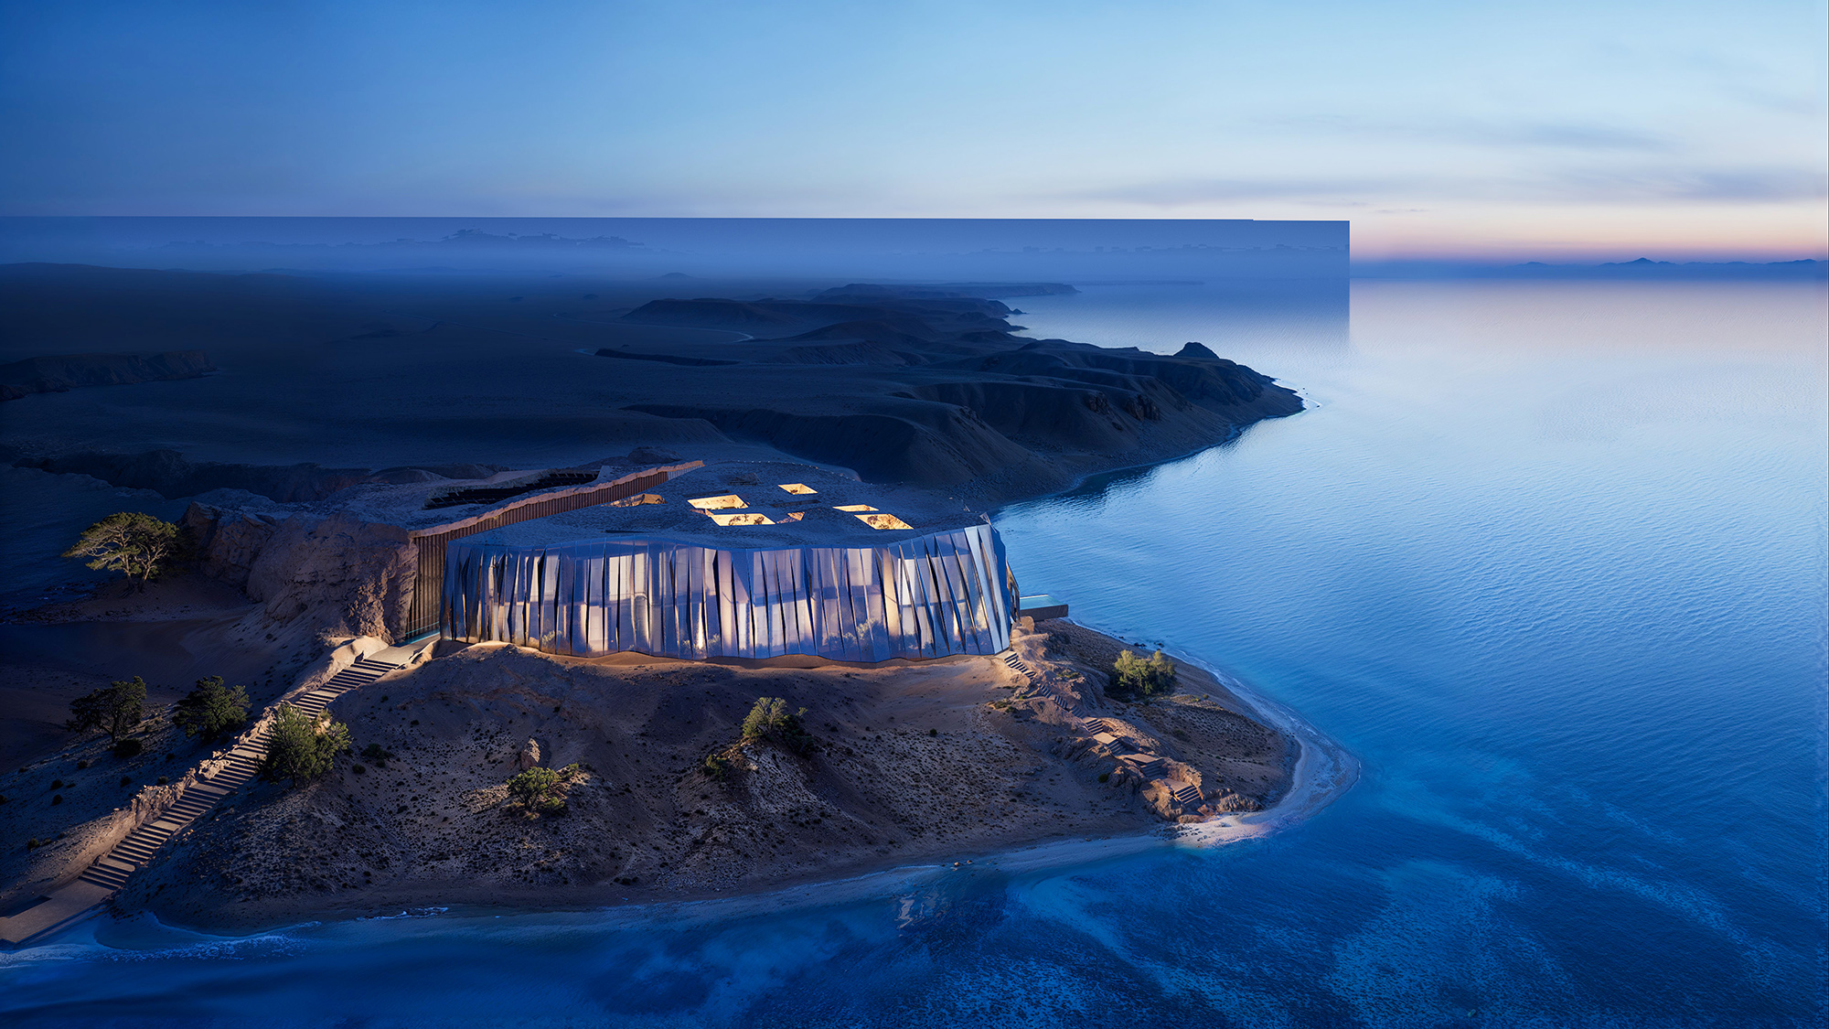
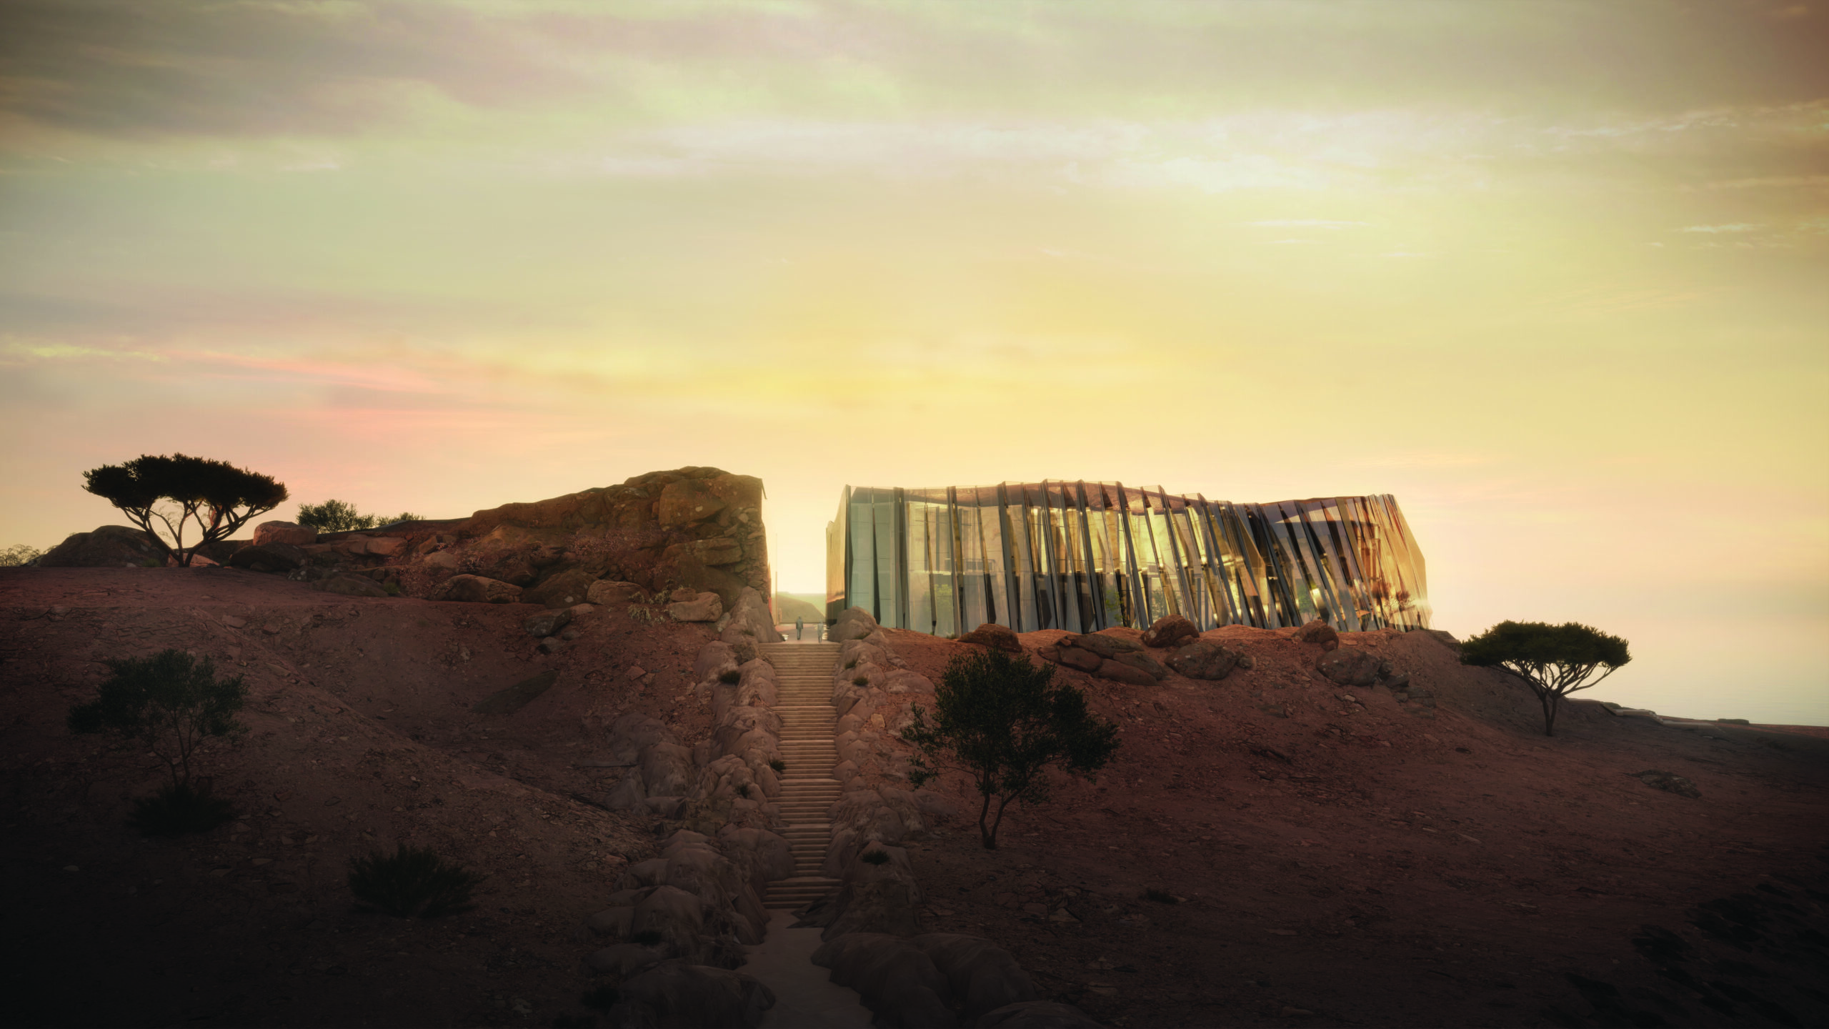
Reconstituted nature, with a monolith that blends seamlessly with the environment.

Natural light floods the interior spaces, creating a stunning visual effect that connects with the surroundings. A thoughtful design approach honors and complements the natural world. Delicately hidden within the terrain but firmly positioned on top of the hill, the mansion crowns its environment, with its perimeter overlooking the mountains and the Gulf.
Sales Price
200 - 225 Mn SAR
Development Cost
110 - 130 Mn SAR
Plot Allocation
Plot Profile
Plot Profile
Total
1,955 sqm
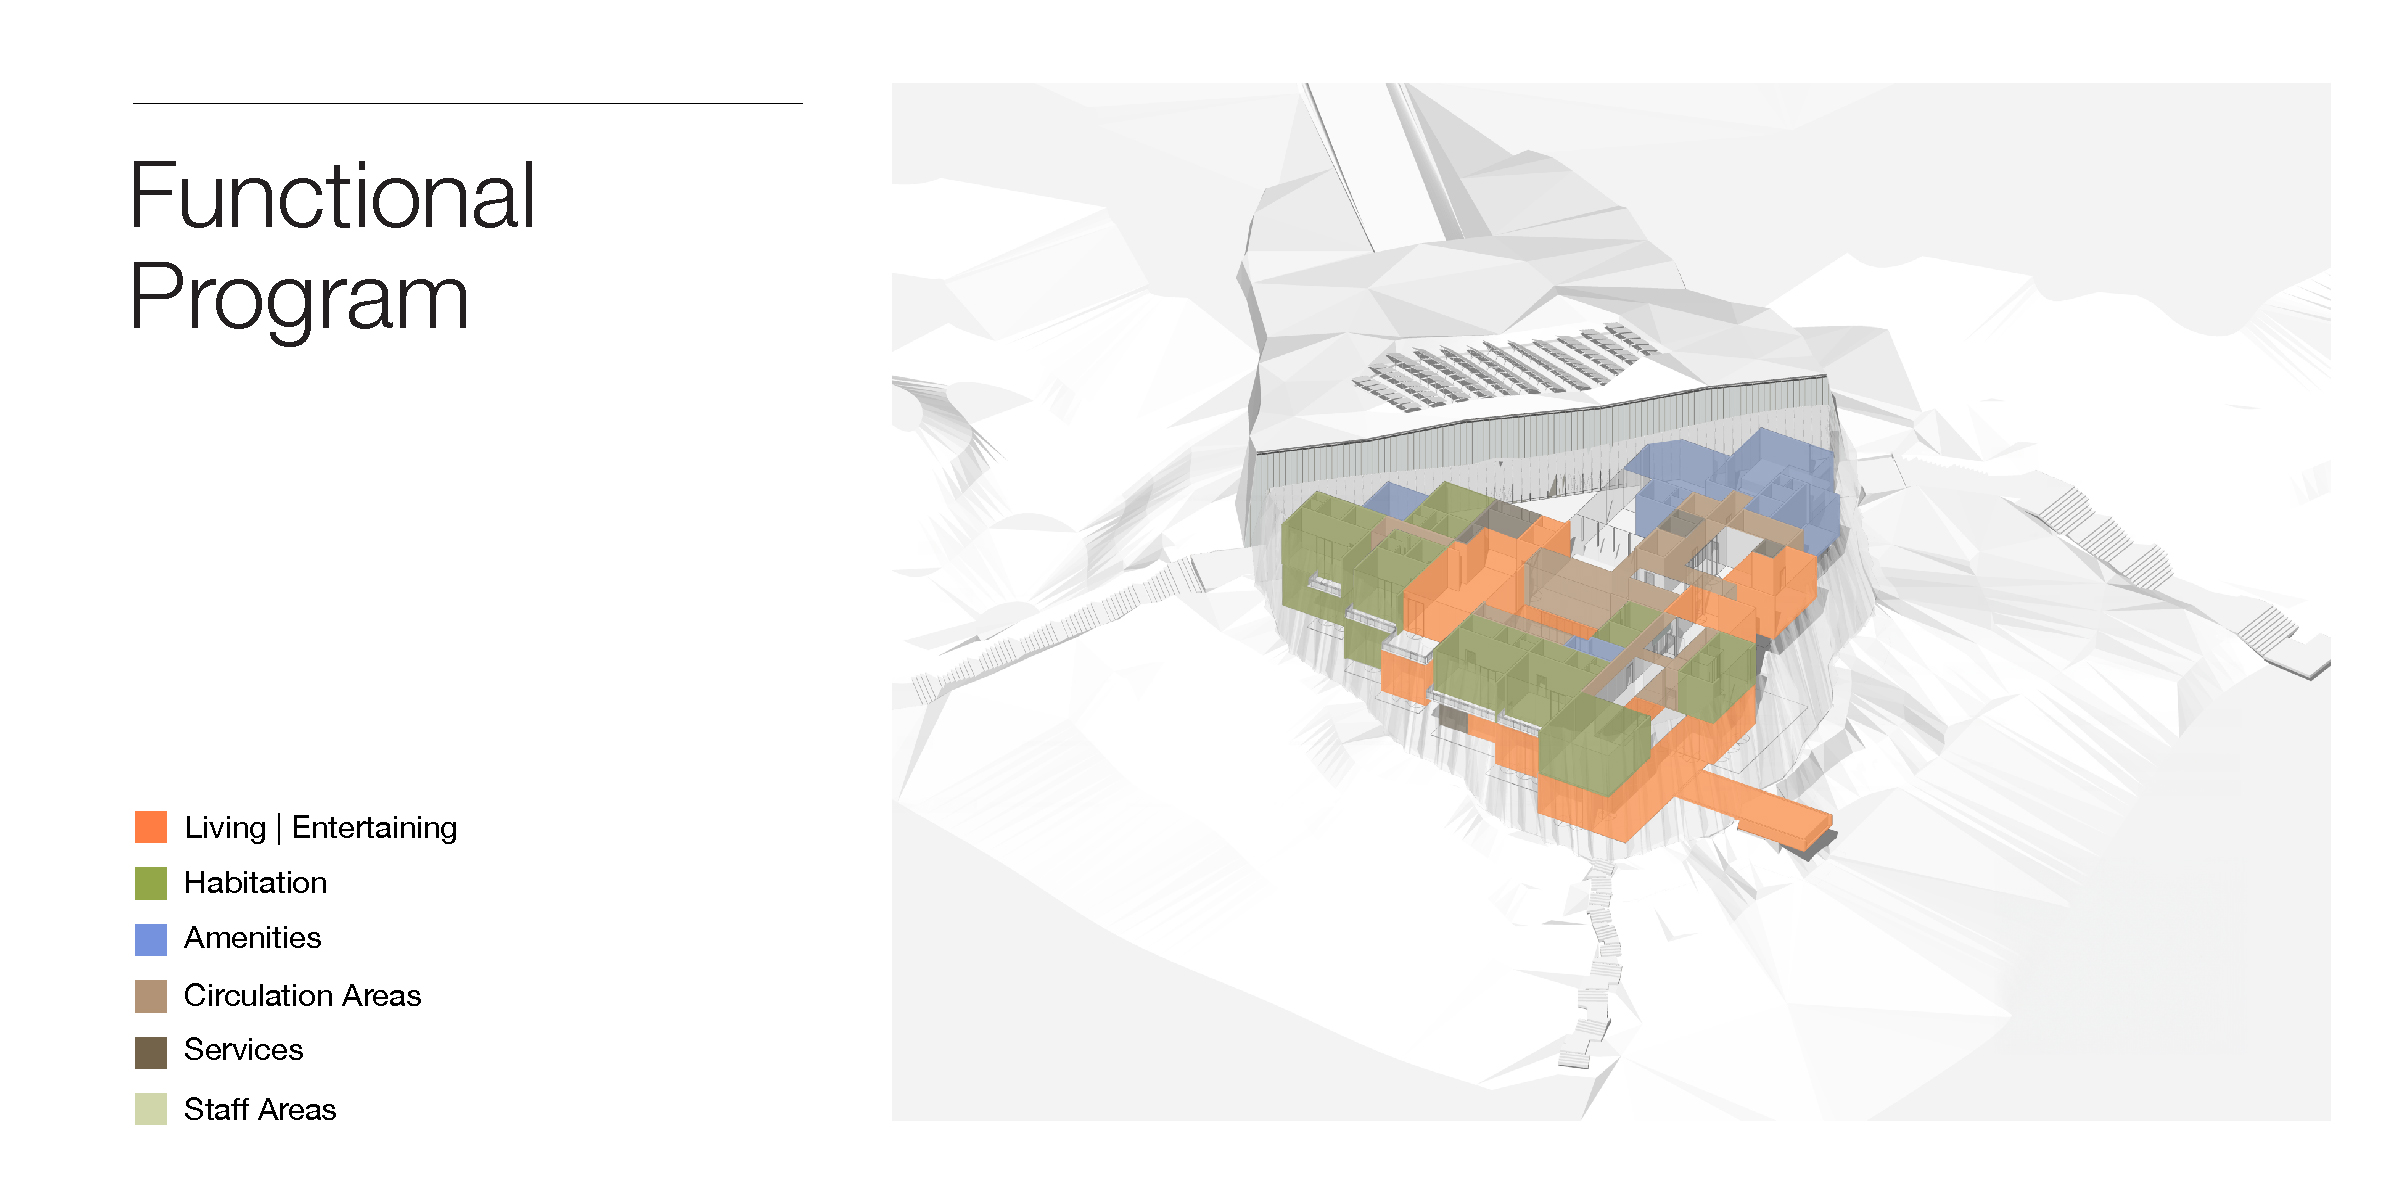
Living | Entertaining
Habitation
Amenities
Circulation Areas
Services
Staff Areas